
23 Summer 2008 Arc A di A Home
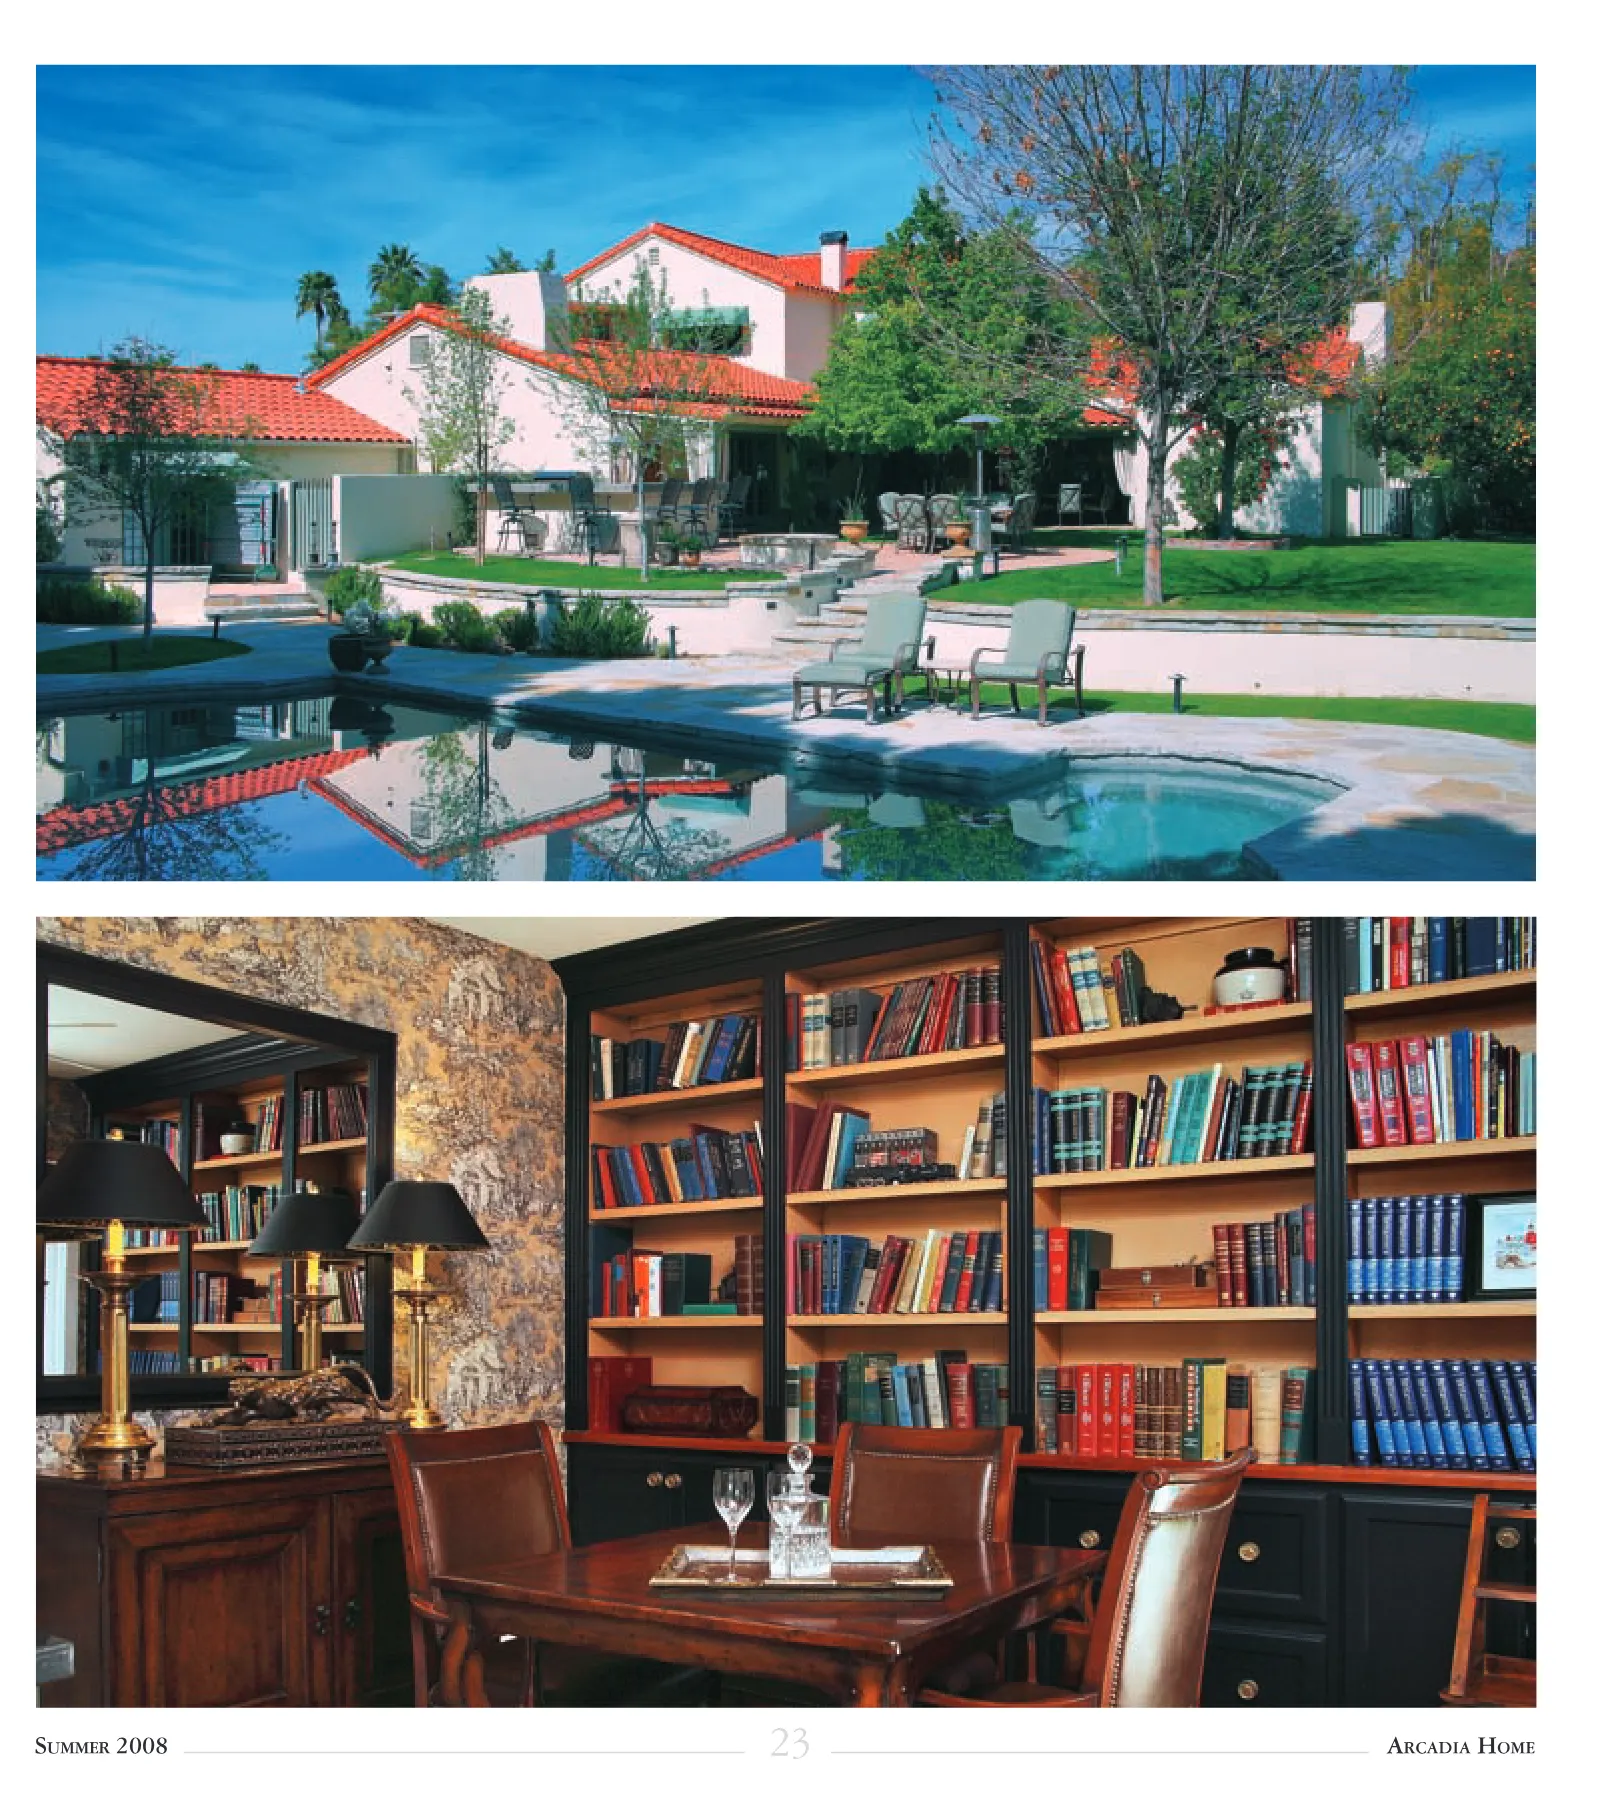
24 Arc A di A Home Summer 2008 Outside highlights include arched windows, iron balconies and awnings. The herringbone pattern on the Moreno-tiled entryway leads to the front door, delicately patterned with stained glass. Flowers agreeably line the outside, while the use of color on the inside redefines each room. The backyard is seemingly made for entertaining, and the grounds rival those of any local resort. Even Camelback Mountain seems to nod in approval of this ornate treasure. An endless source of inspiration, the property’s true power is the imprint left on your imagination. Probably every Arcadian has passed this estate at some point and wondered what it would be like to walk the grounds. Nearly two acres of lush green grass and mature landscaping set the stage for this six-thousand square- foot home with its red tile roof and white cream façade. At any point, one might expect to hear “Cut!” as a film director captures that final scene. The Bailey residence will continue to redefine the collective imagination of Arcadia for generations to come. Home Name: Spanish Colonial Splendor Owner: Paige Bailey Interior Design: Paige Bailey and Associates, Inc Architect: Unknown, as listed in the Arcadia Historic Building Survey Square Footage: 6,000 Year Built: circa 1930 Reconstruction: 1990