
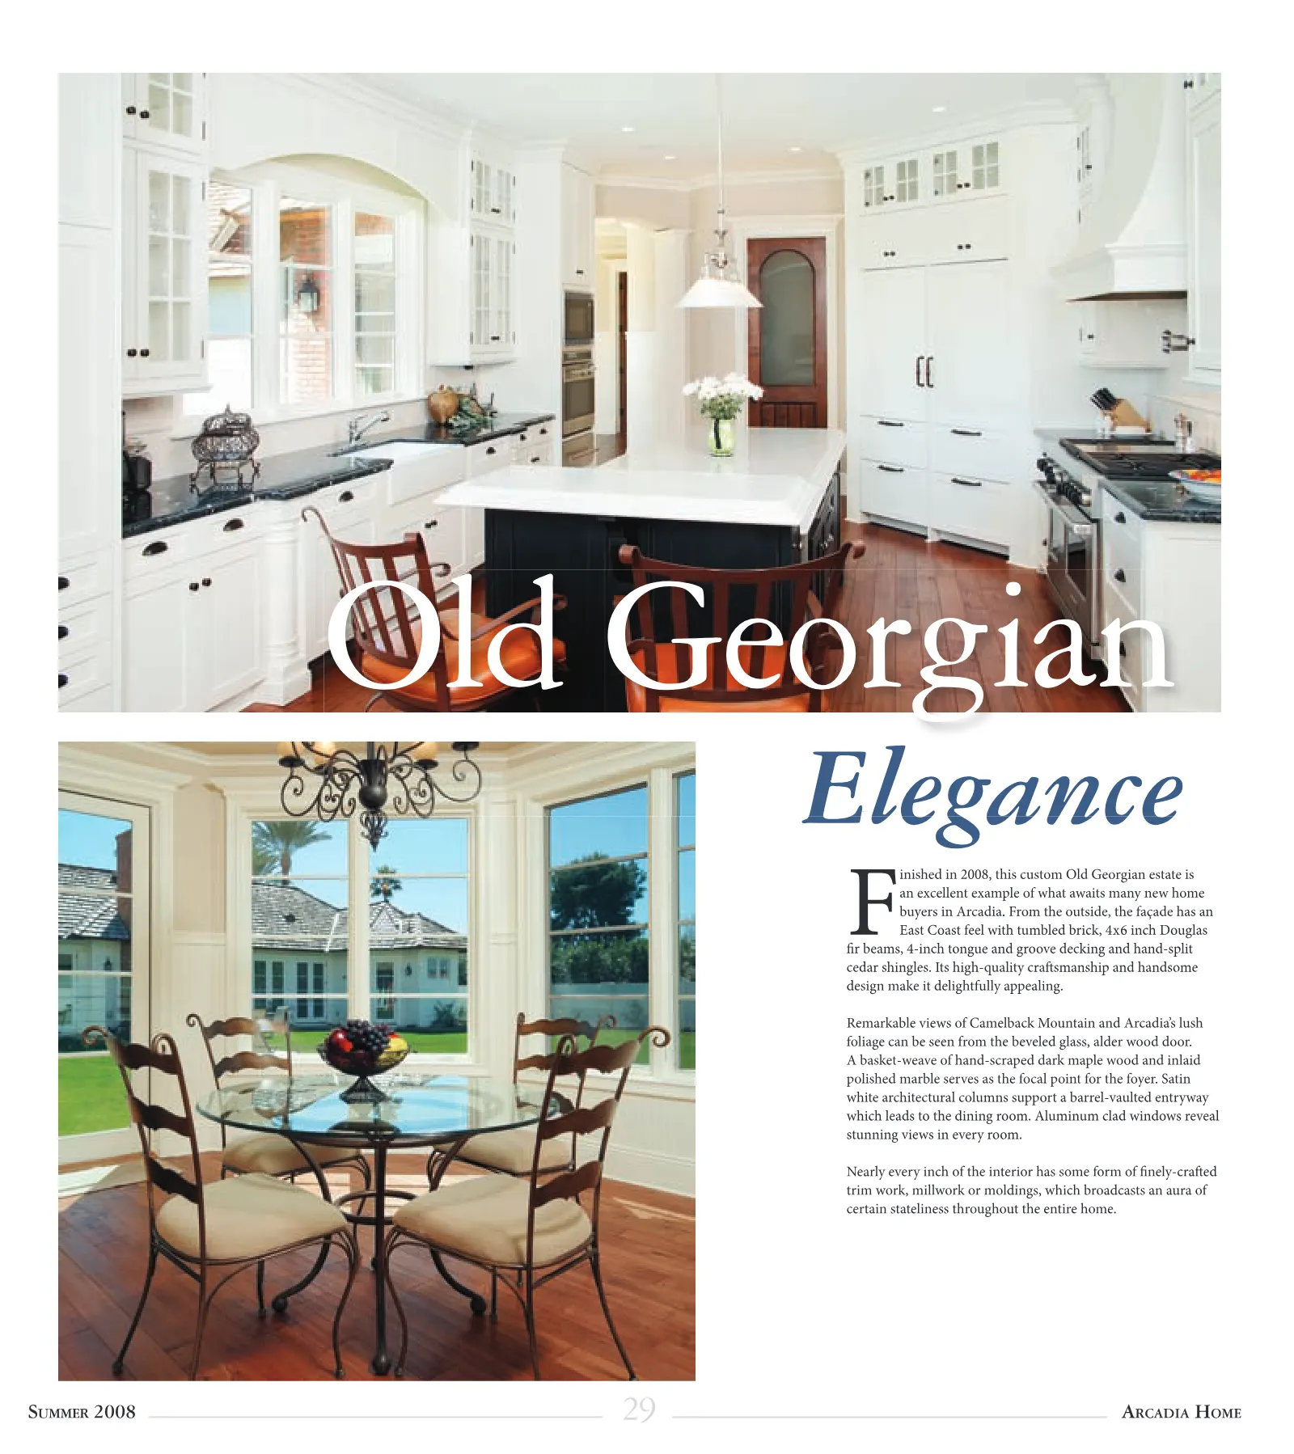
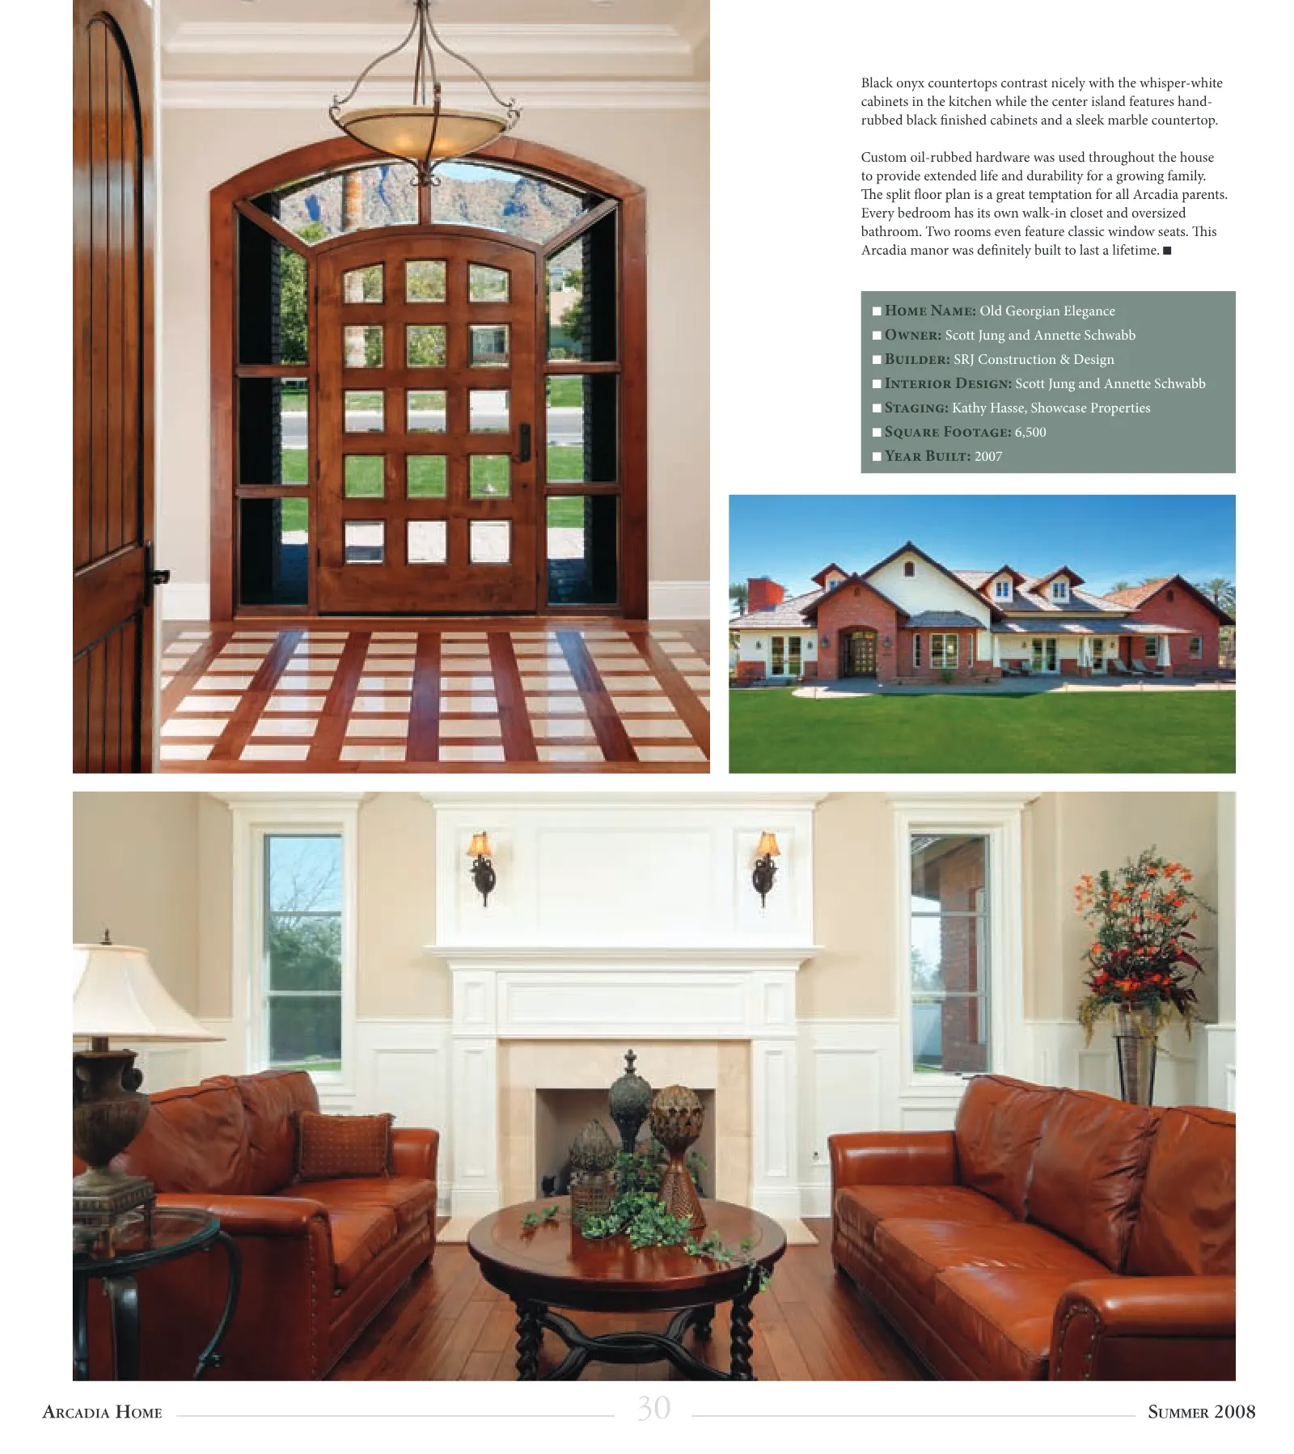
29 SUMMER 2008 ARCADIA HOME F inished in 2008, this custom Old Georgian estate is an excellent example of what awaits many new home buyers in Arcadia. From the outside, the façade has an East Coast feel with tumbled brick, 4x6 inch Douglas fir beams, 4-inch tongue and groove decking and hand-split cedar shingles. Its high-quality craft smanship and handsome design make it delightfully appealing. Remarkable views of Camelback Mountain and Arcadia’s lush foliage can be seen from the beveled glass, alder wood door. A basket-weave of hand-scraped dark maple wood and inlaid polished marble serves as the focal point for the foyer. Satin white architectural columns support a barrel-vaulted entryway which leads to the dining room. Aluminum clad windows reveal stunning views in every room. Nearly every inch of the interior has some form of finely-crafted trim work, millwork or moldings, which broadcasts an aura of certain stateliness throughout the entire home. Elegance Elegance Old Georgian
30 Arc A di A Home Summer 2008 Black onyx countertops contrast nicely with the whisper-white cabinets in the kitchen while the center island features hand- rubbed black finished cabinets and a sleek marble countertop. Custom oil-rubbed hardware was used throughout the house to provide extended life and durability for a growing family. The split floor plan is a great temptation for all Arcadia parents. Every bedroom has its own walk-in closet and oversized bathroom. Two rooms even feature classic window seats. This Arcadia manor was definitely built to last a lifetime. Home Name: Old Georgian Elegance Owner: Scott Jung and Annette Schwabb Builder: SRJ Construction & Design Interior Design: Scott Jung and Annette Schwabb Staging: Kathy Hasse, Showcase Properties Square Footage: 6,500 Year Built: 2007