
14 ARCADIA HOME SUMMER 2009
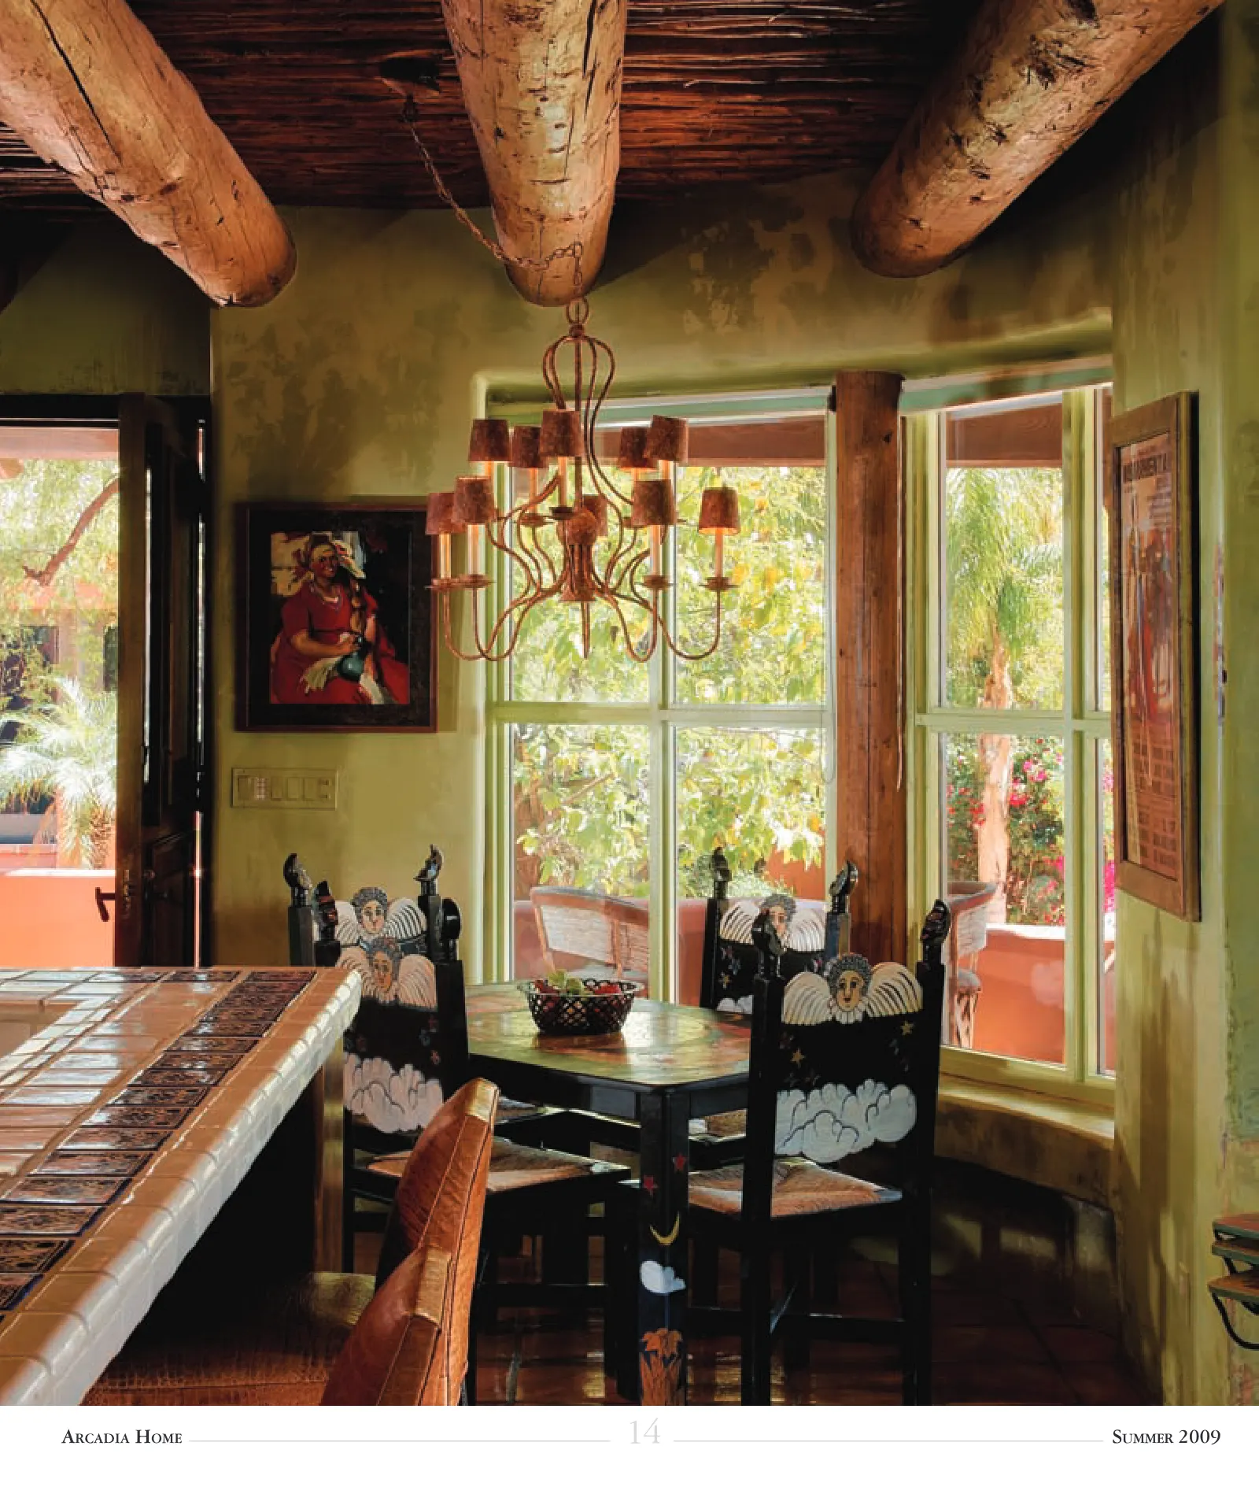
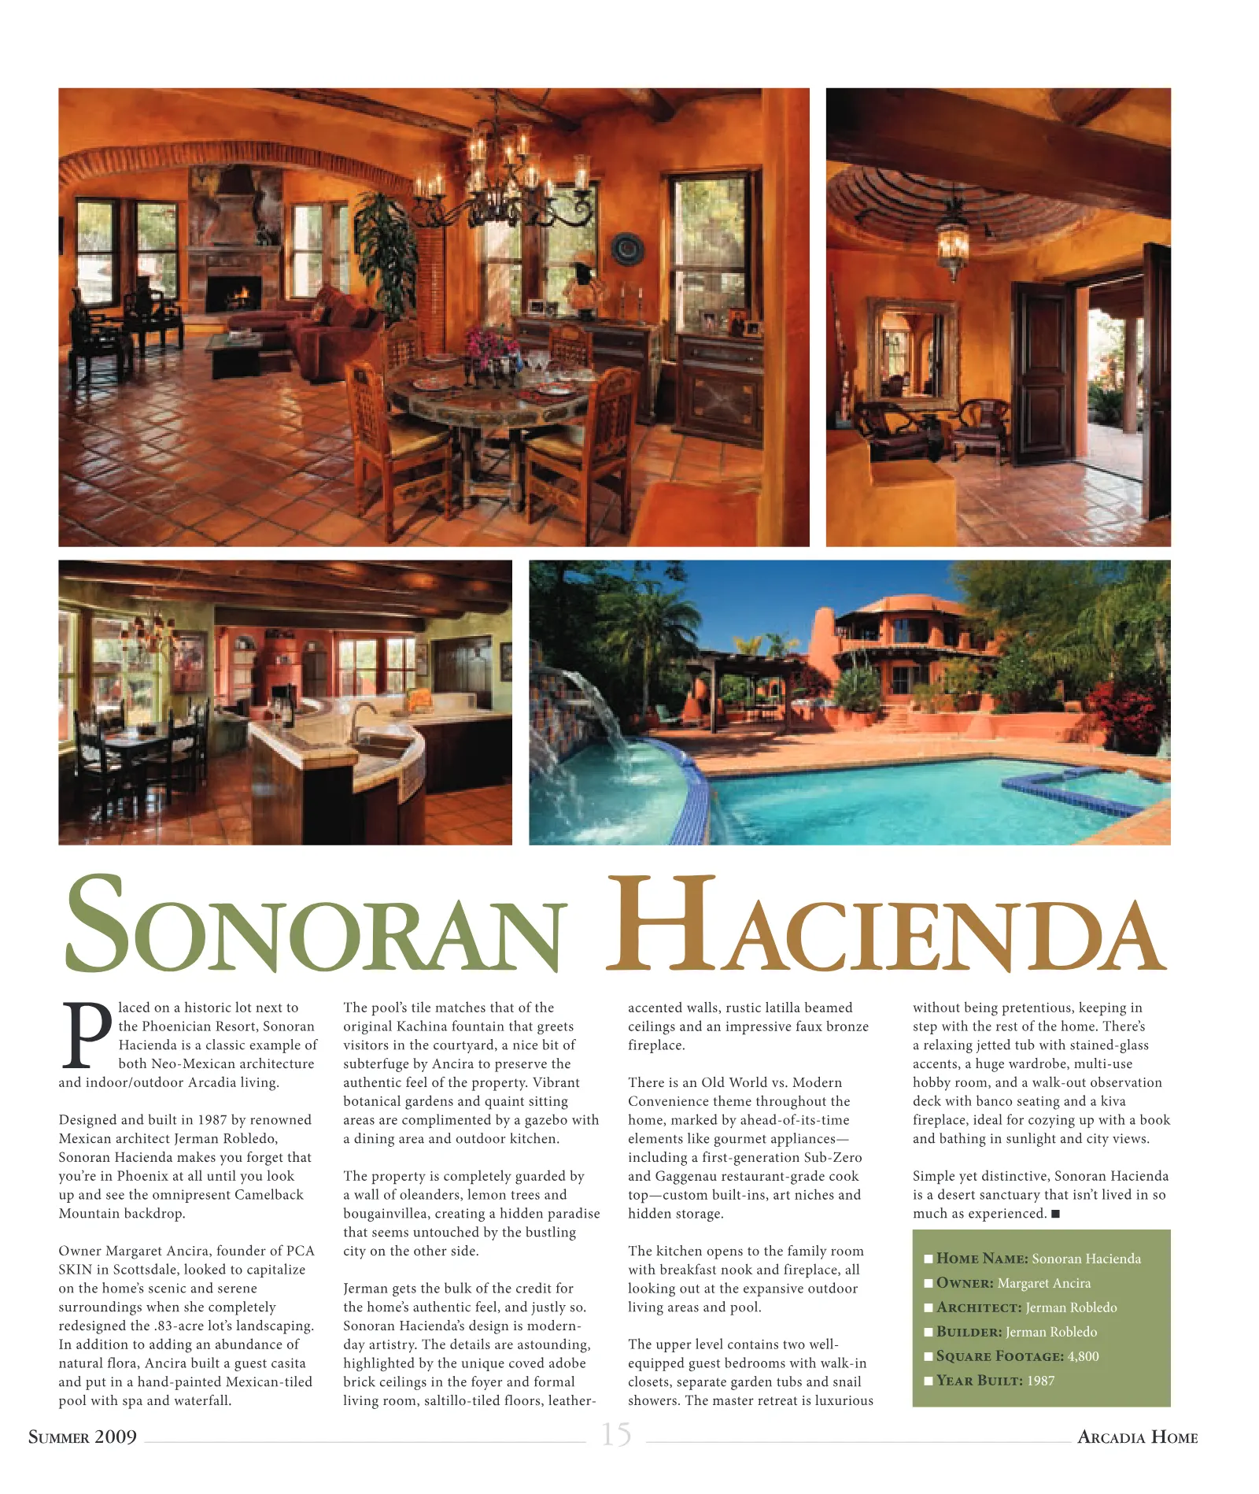
15 SUMMER 2009 ARCADIA HOME Home Name: Sonoran Hacienda Owner: Margaret Ancira Architect: Jerman Robledo Builder: Jerman Robledo Square Footage: 4,800 Year Built: 1987 SONORAN HACIENDA P laced on a historic lot next to the Phoenician Resort, Sonoran Hacienda is a classic example of both Neo-Mexican architecture and indoor/outdoor Arcadia living. Designed and built in 1987 by renowned Mexican architect Jerman Robledo, Sonoran Hacienda makes you forget that you’re in Phoenix at all until you look up and see the omnipresent Camelback Mountain backdrop. Owner Margaret Ancira, founder of PCA SKIN in Scottsdale, looked to capitalize on the home’s scenic and serene surroundings when she completely redesigned the .83-acre lot’s landscaping. In addition to adding an abundance of natural flora, Ancira built a guest casita and put in a hand-painted Mexican-tiled pool with spa and waterfall. The pool’s tile matches that of the original Kachina fountain that greets visitors in the courtyard, a nice bit of subterfuge by Ancira to preserve the authentic feel of the property. Vibrant botanical gardens and quaint sitting areas are complimented by a gazebo with a dining area and outdoor kitchen. The property is completely guarded by a wall of oleanders, lemon trees and bougainvillea, creating a hidden paradise that seems untouched by the bustling city on the other side. Jerman gets the bulk of the credit for the home’s authentic feel, and justly so. Sonoran Hacienda’s design is modern- day artistry. The details are astounding, highlighted by the unique coved adobe brick ceilings in the foyer and formal living room, saltillo-tiled floors, leather- accented walls, rustic latilla beamed ceilings and an impressive faux bronze fireplace. There is an Old World vs. Modern Convenience theme throughout the home, marked by ahead-of-its-time elements like gourmet appliances— including a first-generation Sub-Zero and Gaggenau restaurant-grade cook top—custom built-ins, art niches and hidden storage. The kitchen opens to the family room with breakfast nook and fireplace, all looking out at the expansive outdoor living areas and pool. The upper level contains two well- equipped guest bedrooms with walk-in closets, separate garden tubs and snail showers. The master retreat is luxurious without being pretentious, keeping in step with the rest of the home. There’s a relaxing jetted tub with stained-glass accents, a huge wardrobe, multi-use hobby room, and a walk-out observation deck with banco seating and a kiva fireplace, ideal for cozying up with a book and bathing in sunlight and city views. Simple yet distinctive, Sonoran Hacienda is a desert sanctuary that isn’t lived in so much as experienced.