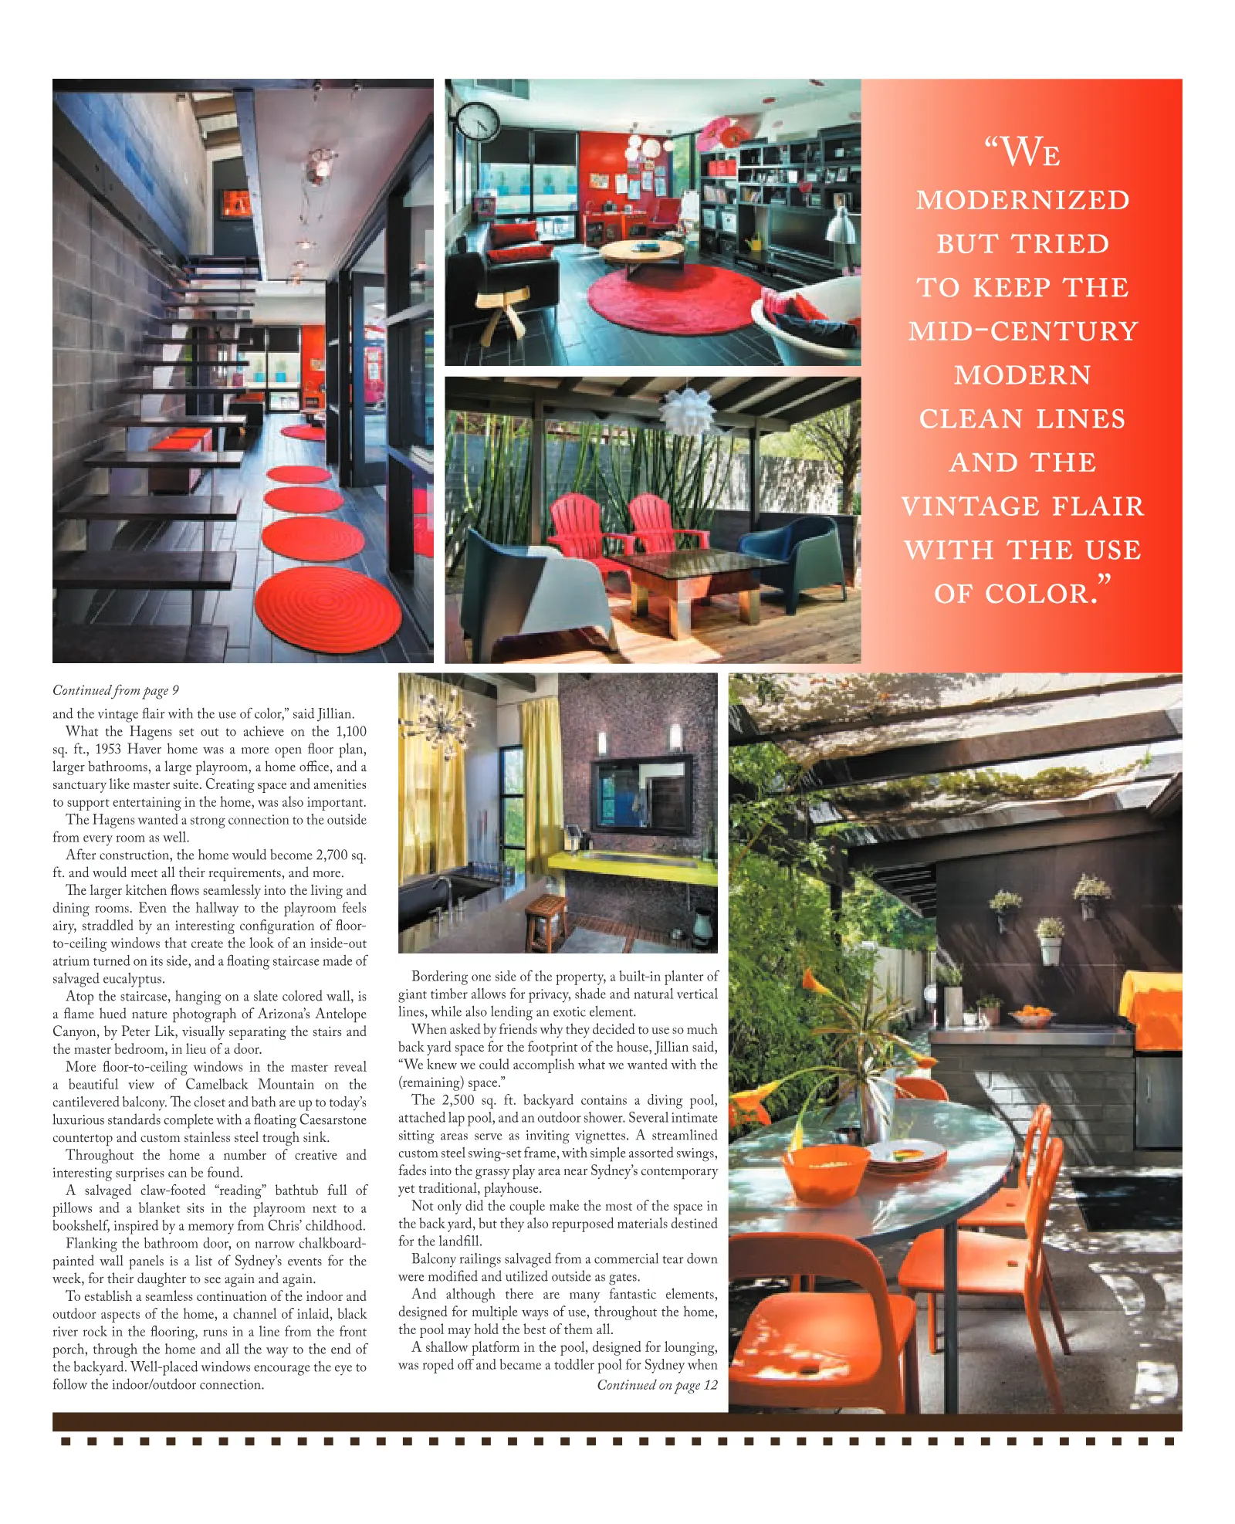
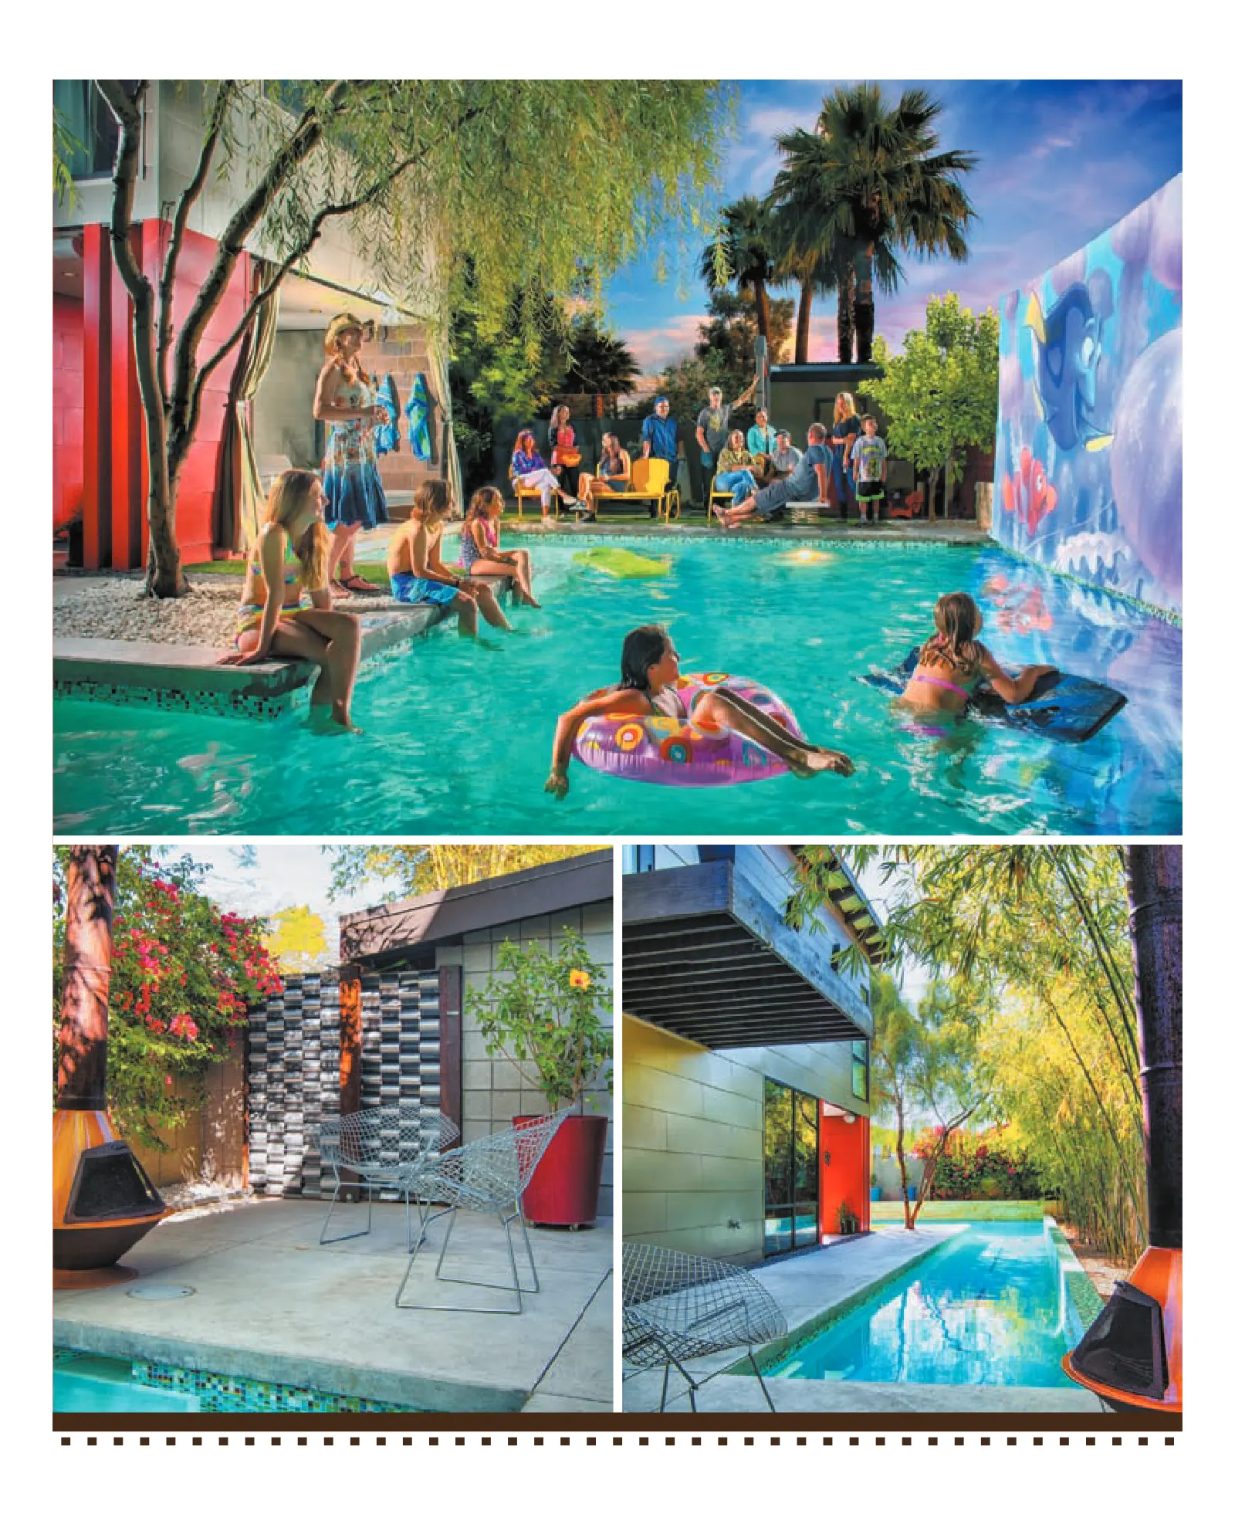
and the vintage flair with the use of color,” said Jillian. What the Hagens set out to achieve on the 1,100 sq. ft., 1953 Haver home was a more open floor plan, larger bathrooms, a large playroom, a home office, and a sanctuary like master suite. Creating space and amenities to support entertaining in the home, was also important. The Hagens wanted a strong connection to the outside from every room as well. After construction, the home would become 2,700 sq. ft. and would meet all their requirements, and more. The larger kitchen flows seamlessly into the living and dining rooms. Even the hallway to the playroom feels airy, straddled by an interesting configuration of floor- to-ceiling windows that create the look of an inside-out atrium turned on its side, and a floating staircase made of salvaged eucalyptus. Atop the staircase, hanging on a slate colored wall, is a flame hued nature photograph of Arizona’s Antelope Canyon, by Peter Lik, visually separating the stairs and the master bedroom, in lieu of a door. More floor-to-ceiling windows in the master reveal a beautiful view of Camelback Mountain on the cantilevered balcony. The closet and bath are up to today’s luxurious standards complete with a floating Caesarstone countertop and custom stainless steel trough sink. Throughout the home a number of creative and interesting surprises can be found. A salvaged claw-footed “reading” bathtub full of pillows and a blanket sits in the playroom next to a bookshelf, inspired by a memory from Chris’ childhood. Flanking the bathroom door, on narrow chalkboard- painted wall panels is a list of Sydney’s events for the week, for their daughter to see again and again. To establish a seamless continuation of the indoor and outdoor aspects of the home, a channel of inlaid, black river rock in the flooring, runs in a line from the front porch, through the home and all the way to the end of the backyard. Well-placed windows encourage the eye to follow the indoor/outdoor connection. Bordering one side of the property, a built-in planter of giant timber allows for privacy, shade and natural vertical lines, while also lending an exotic element. When asked by friends why they decided to use so much back yard space for the footprint of the house, Jillian said, “We knew we could accomplish what we wanted with the (remaining) space.” The 2,500 sq. ft. backyard contains a diving pool, attached lap pool, and an outdoor shower. Several intimate sitting areas serve as inviting vignettes. A streamlined custom steel swing-set frame, with simple assorted swings, fades into the grassy play area near Sydney’s contemporary yet traditional, playhouse. Not only did the couple make the most of the space in the back yard, but they also repurposed materials destined for the landfill. Balcony railings salvaged from a commercial tear down were modified and utilized outside as gates. And although there are many fantastic elements, designed for multiple ways of use, throughout the home, the pool may hold the best of them all. A shallow platform in the pool, designed for lounging, was roped off and became a toddler pool for Sydney when “We modernized but tried to keep the mid-century modern clean lines and the vintage flair with the use of color.” Continued from page 9 Continued on page 12