
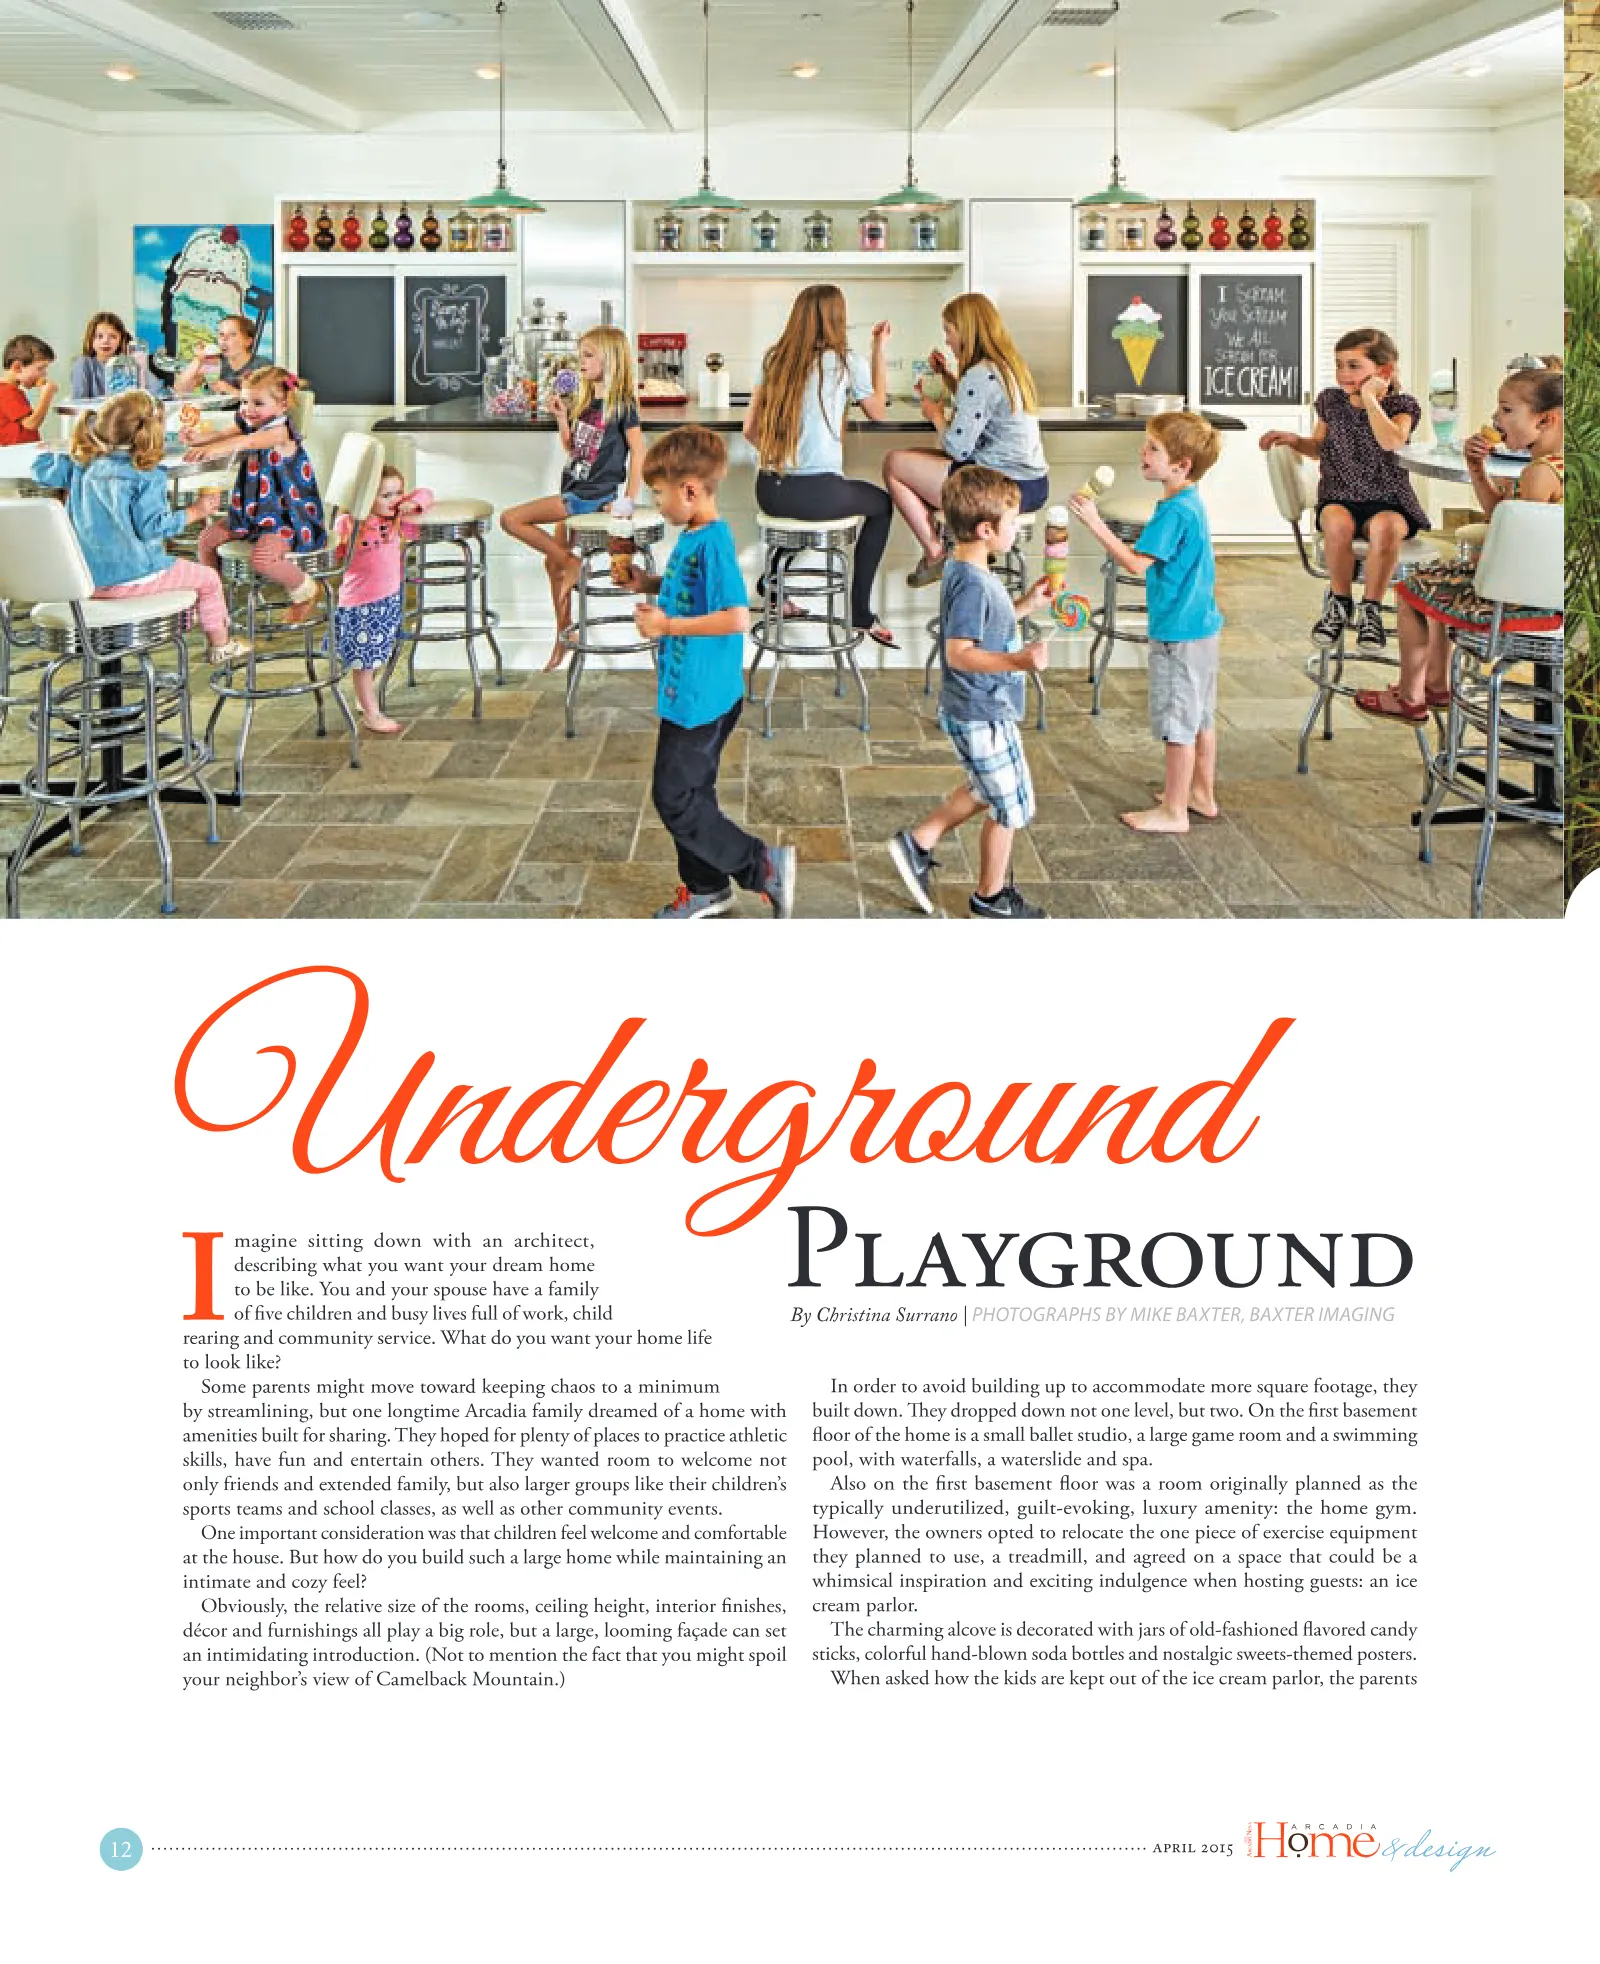
12 april 2015 By Christina Surrano | PHOTOGRAPHS BY MIKE BAXTER, BAXTER IMAGING I magine sitting down with an architect, describing what you want your dream home to be like. You and your spouse have a family of five children and busy lives full of work, child rearing and community service. What do you want your home life to look like? Some parents might move toward keeping chaos to a minimum by streamlining, but one longtime Arcadia family dreamed of a home with amenities built for sharing. They hoped for plenty of places to practice athletic skills, have fun and entertain others. They wanted room to welcome not only friends and extended family, but also larger groups like their children’s sports teams and school classes, as well as other community events. One important consideration was that children feel welcome and comfortable at the house. But how do you build such a large home while maintaining an intimate and cozy feel? Obviously, the relative size of the rooms, ceiling height, interior finishes, décor and furnishings all play a big role, but a large, looming façade can set an intimidating introduction. (Not to mention the fact that you might spoil your neighbor’s view of Camelback Mountain.) In order to avoid building up to accommodate more square footage, they built down. They dropped down not one level, but two. On the first basement floor of the home is a small ballet studio, a large game room and a swimming pool, with waterfalls, a waterslide and spa. Also on the first basement floor was a room originally planned as the typically underutilized, guilt-evoking, luxury amenity: the home gym. However, the owners opted to relocate the one piece of exercise equipment they planned to use, a treadmill, and agreed on a space that could be a whimsical inspiration and exciting indulgence when hosting guests: an ice cream parlor. The charming alcove is decorated with jars of old-fashioned flavored candy sticks, colorful hand-blown soda bottles and nostalgic sweets-themed posters. When asked how the kids are kept out of the ice cream parlor, the parents Underground Playground
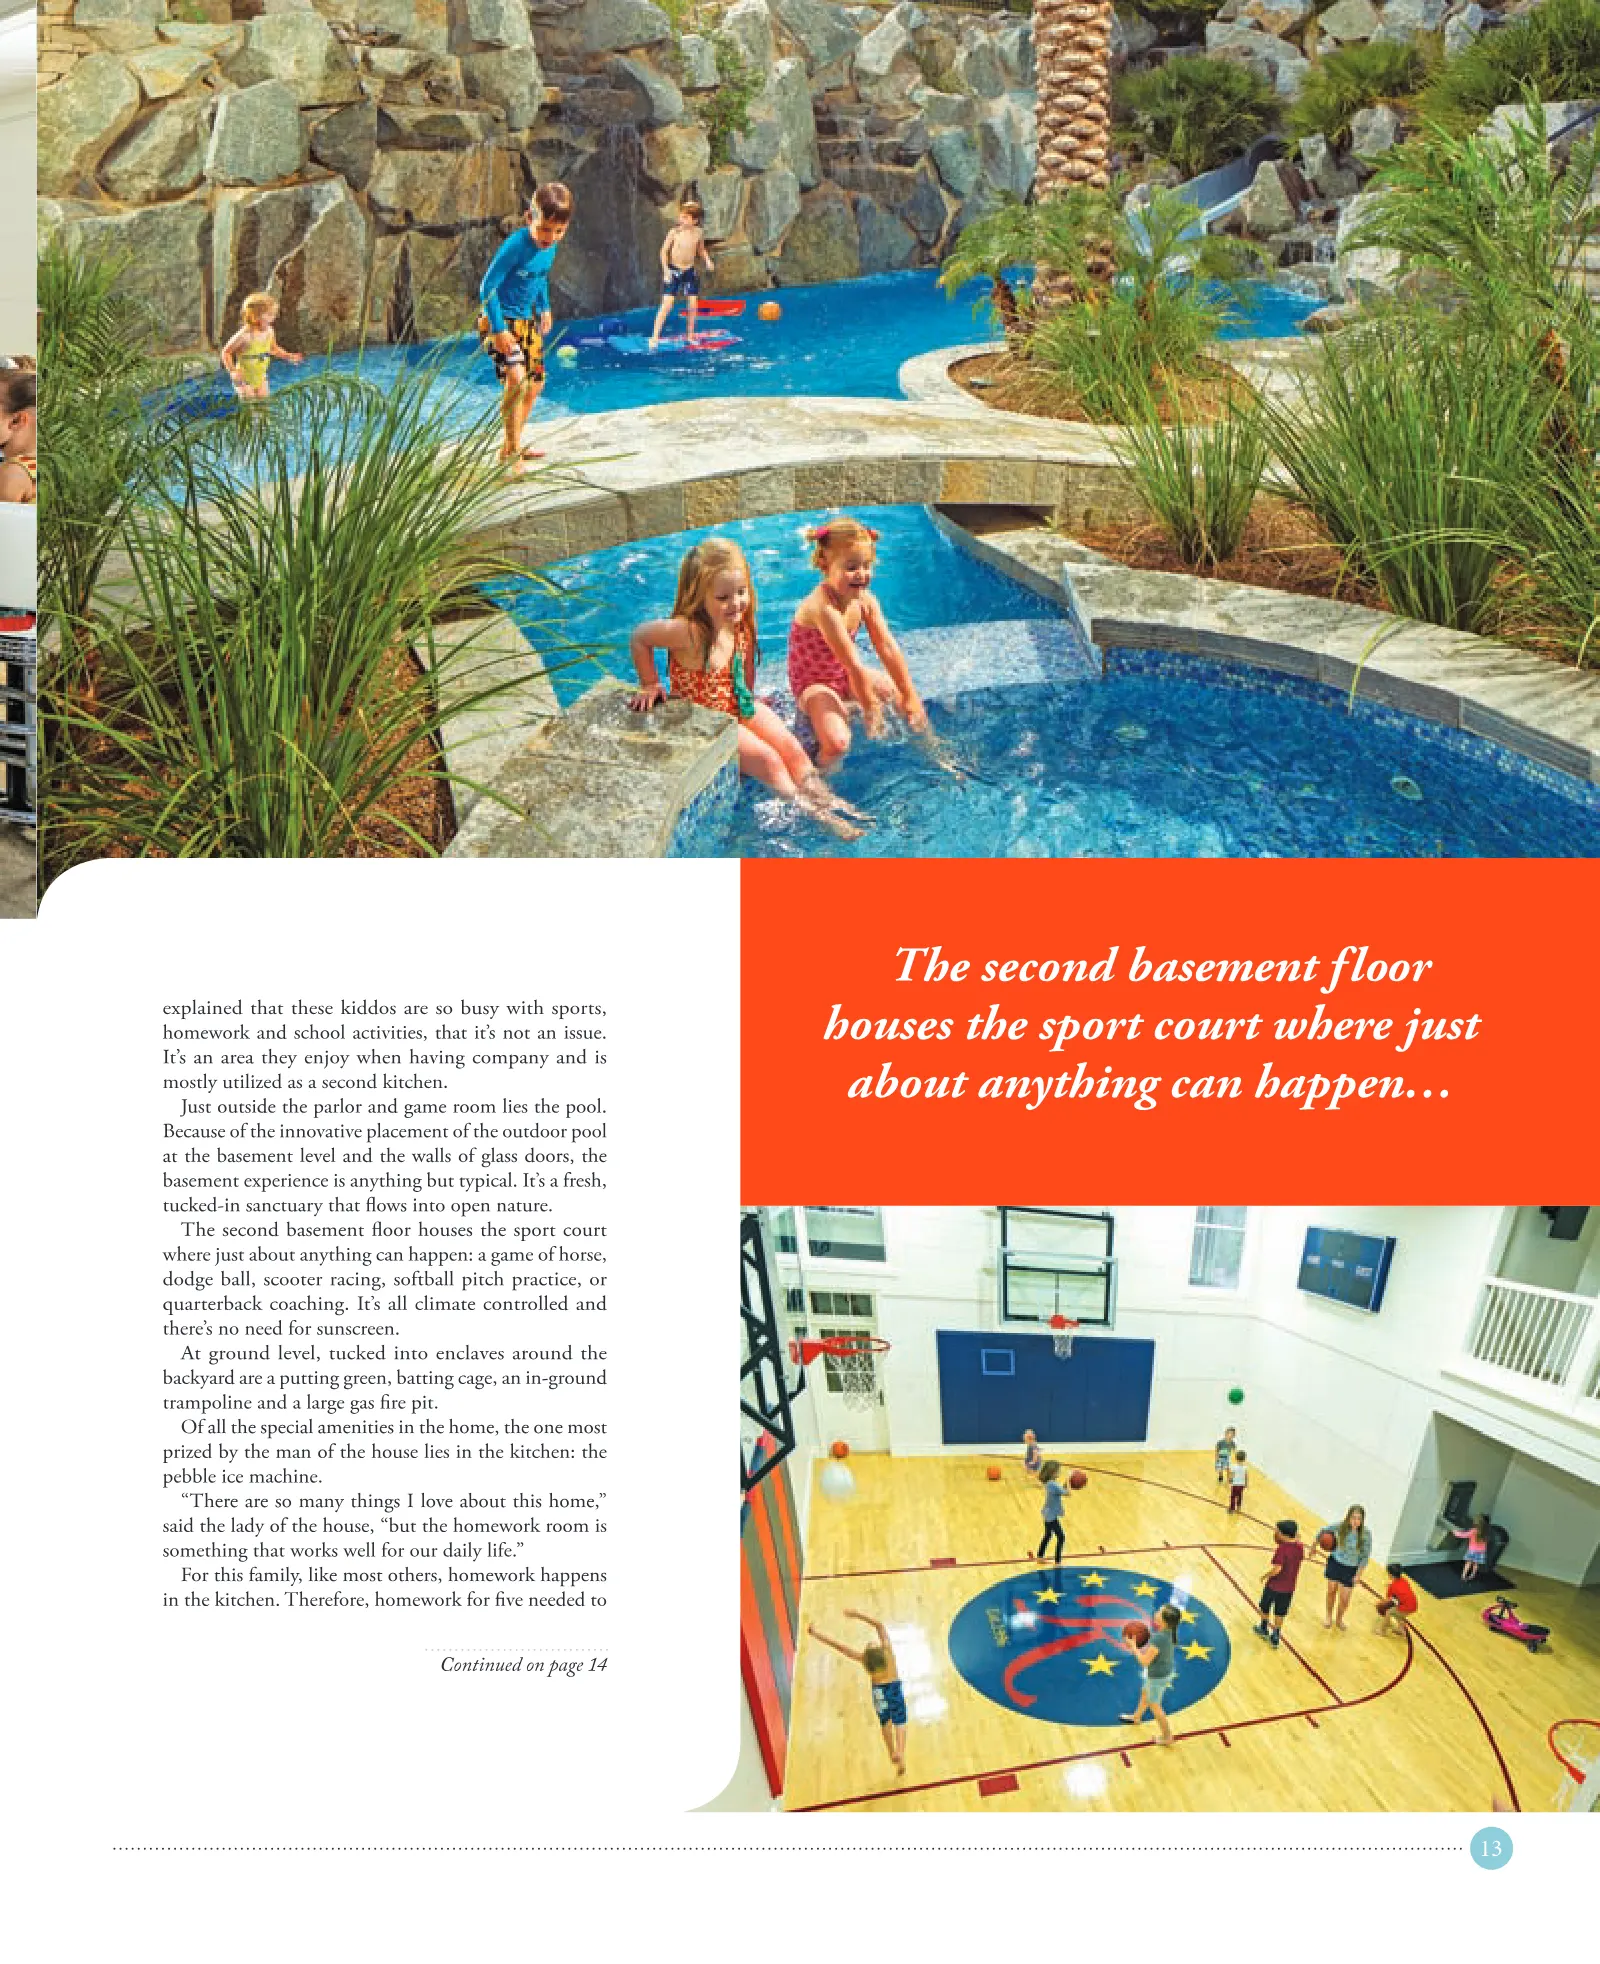
13 Continued on page 14 The second basement f loor houses the sport court where just about anything can happen… explained that these kiddos are so busy with sports, homework and school activities, that it’s not an issue. It’s an area they enjoy when having company and is mostly utilized as a second kitchen. Just outside the parlor and game room lies the pool. Because of the innovative placement of the outdoor pool at the basement level and the walls of glass doors, the basement experience is anything but typical. It’s a fresh, tucked-in sanctuary that fl ows into open nature. The second basement floor houses the sport court where just about anything can happen: a game of horse, dodge ball, scooter racing, softball pitch practice, or quarterback coaching. It’s all climate controlled and there’s no need for sunscreen. At ground level, tucked into enclaves around the backyard are a putting green, batting cage, an in-ground trampoline and a large gas fire pit. Of all the special amenities in the home, the one most prized by the man of the house lies in the kitchen: the pebble ice machine. “There are so many things I love about this home,” said the lady of the house, “but the homework room is something that works well for our daily life.” For this family, like most others, homework happens in the kitchen. Therefore, homework for five needed to