
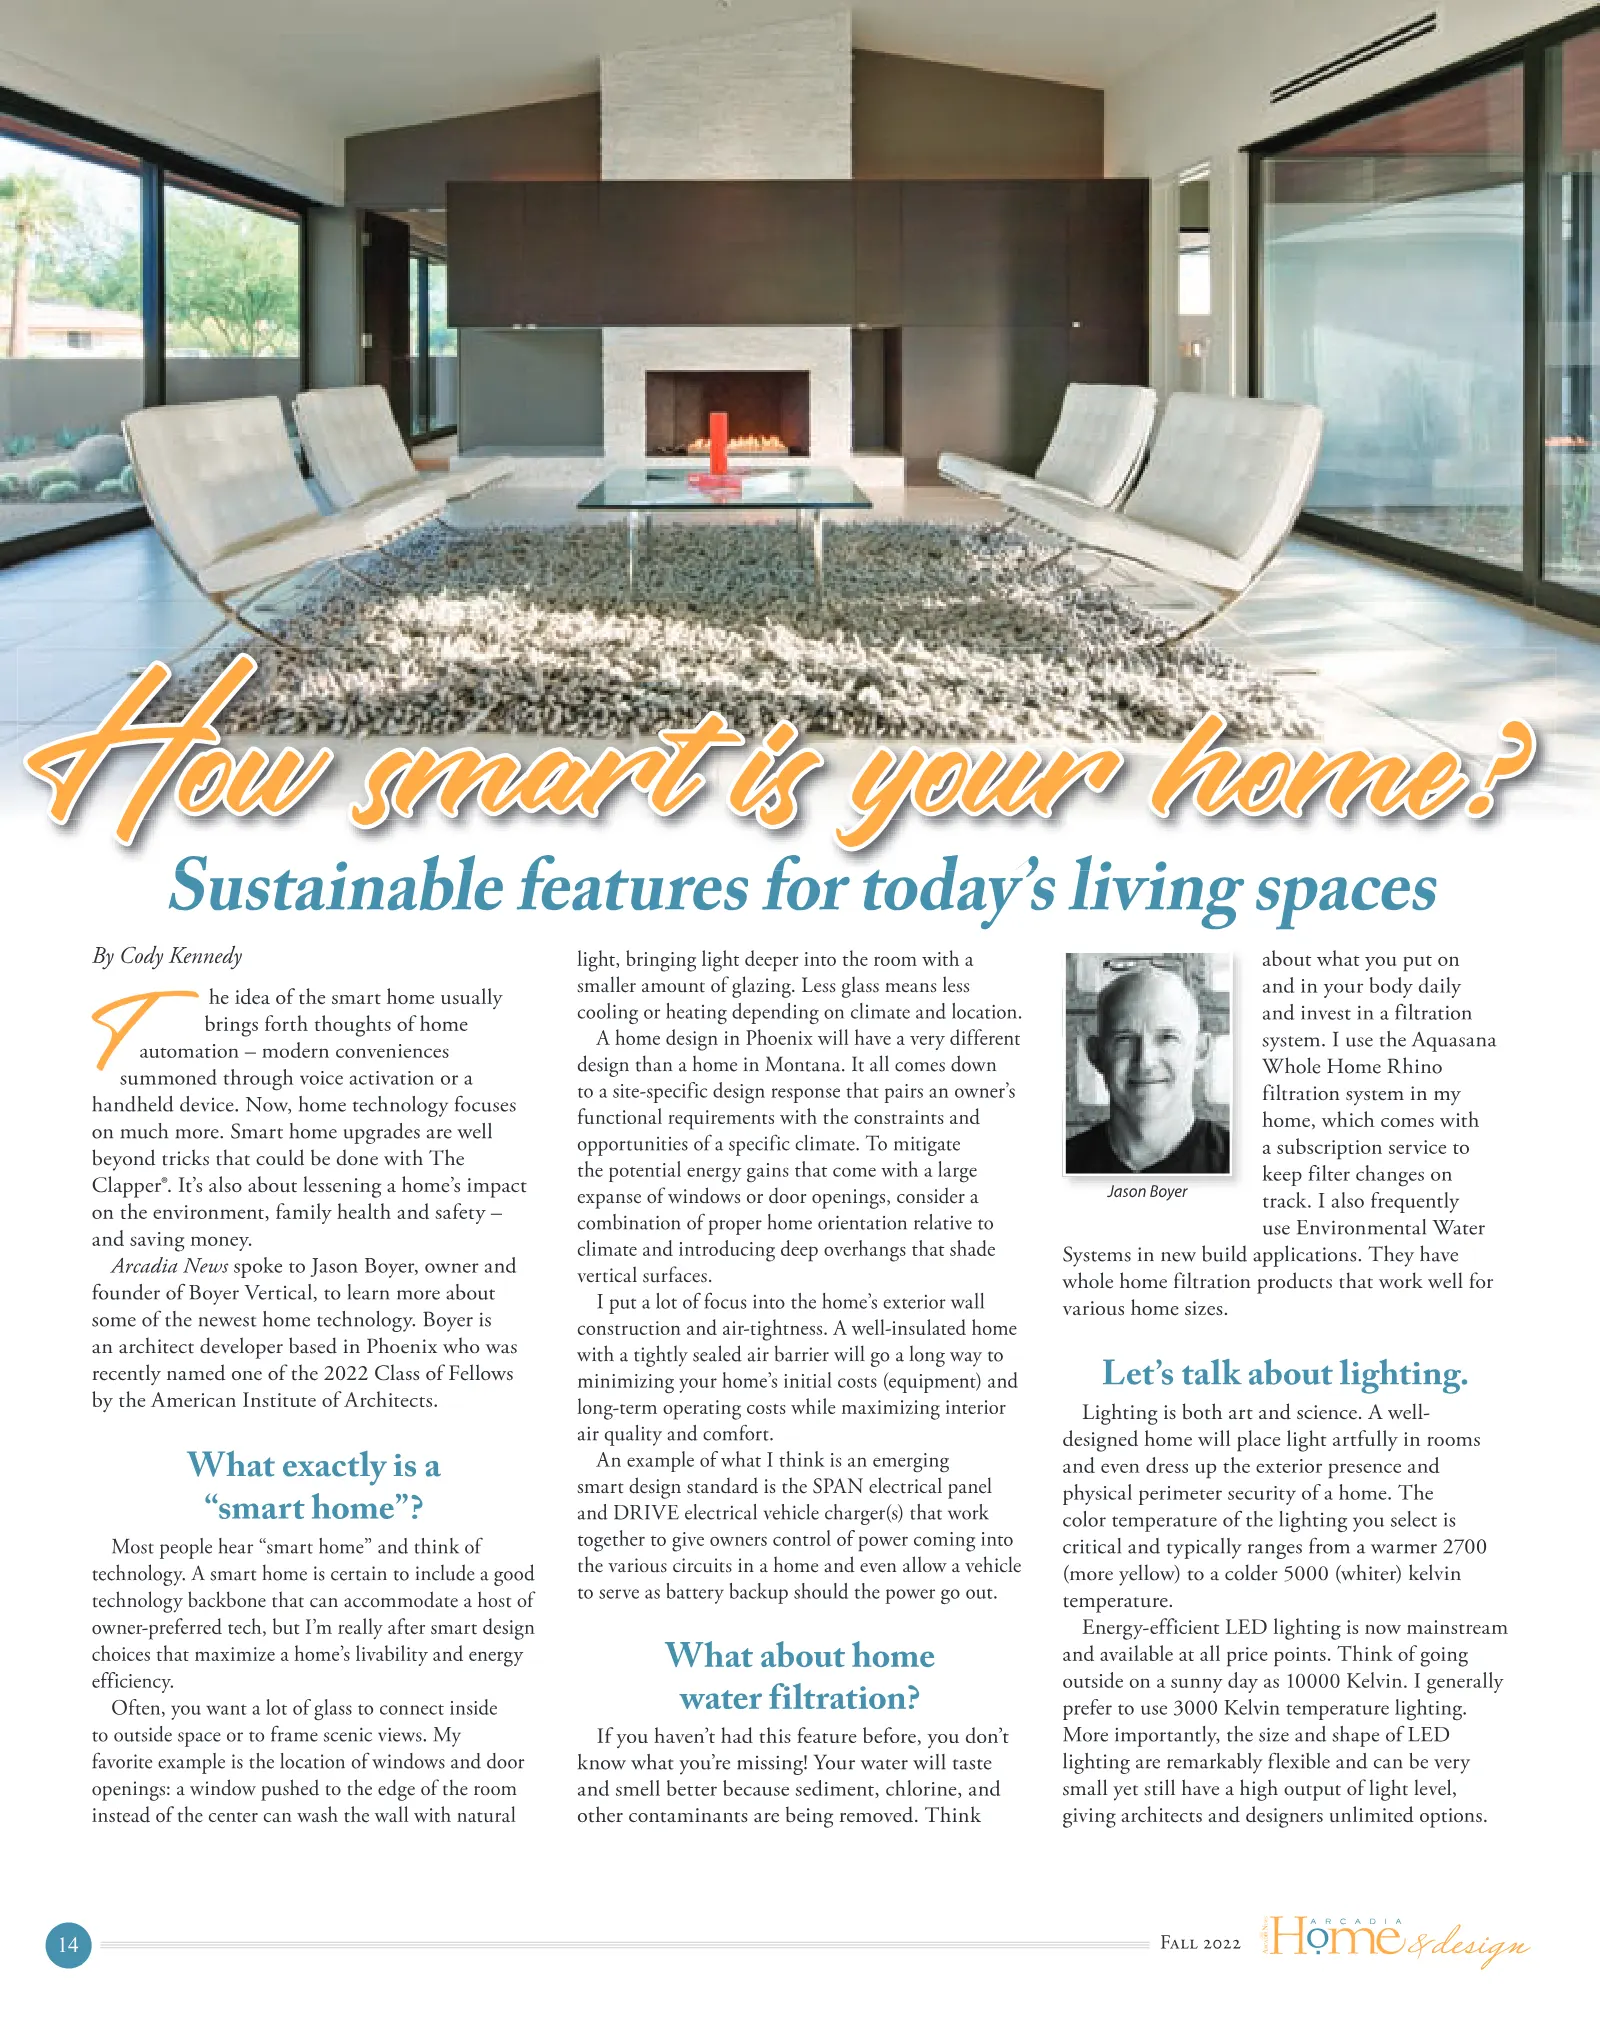
14 F By Cody Kennedy he idea of the smart home usually brings forth thoughts of home automation – modern conveniences summoned through voice activation or a handheld device. Now, home technology focuses on much more. Smart home upgrades are well beyond tricks that could be done with The Clapper®. It’s also about lessening a home’s impact on the environment, family health and safety – and saving money. Arcadia News spoke to Jason Boyer, owner and founder of Boyer Vertical, to learn more about some of the newest home technology. Boyer is an architect developer based in Phoenix who was recently named one of the 2022 Class of Fellows by the American Institute of Architects. What exactly is a “smart home”? Most people hear “smart home” and think of technology. A smart home is certain to include a good technology backbone that can accommodate a host of owner-preferred tech, but I’m really after smart design choices that maximize a home’s livability and energy efficiency. Often, you want a lot of glass to connect inside to outside space or to frame scenic views. My favorite example is the location of windows and door openings: a window pushed to the edge of the room instead of the center can wash the wall with natural light, bringing light deeper into the room with a smaller amount of glazing. Less glass means less cooling or heating depending on climate and location. A home design in Phoenix will have a very different design than a home in Montana. It all comes down to a site-specific design response that pairs an owner’s functional requirements with the constraints and opportunities of a specific climate. To mitigate the potential energy gains that come with a large expanse of windows or door openings, consider a combination of proper home orientation relative to climate and introducing deep overhangs that shade vertical surfaces. I put a lot of focus into the home’s exterior wall construction and air-tightness. A well-insulated home with a tightly sealed air barrier will go a long way to minimizing your home’s initial costs (equipment) and long-term operating costs while maximizing interior air quality and comfort. An example of what I think is an emerging smart design standard is the SPAN electrical panel and DRIVE electrical vehicle charger(s) that work together to give owners control of power coming into the various circuits in a home and even allow a vehicle to serve as battery backup should the power go out. What about home water filtration? If you haven’t had this feature before, you don’t know what you’re missing! Your water will taste and smell better because sediment, chlorine, and other contaminants are being removed. Think about what you put on and in your body daily and invest in a filtration system. I use the Aquasana Whole Home Rhino filtration system in my home, which comes with a subscription service to keep filter changes on track. I also frequently use Environmental Water Systems in new build applications. They have whole home filtration products that work well for various home sizes. Let’s talk about lighting. Lighting is both art and science. A well- designed home will place light artfully in rooms and even dress up the exterior presence and physical perimeter security of a home. The color temperature of the lighting you select is critical and typically ranges from a warmer 2700 (more yellow) to a colder 5000 (whiter) kelvin temperature. Energy-efficient LED lighting is now mainstream and available at all price points. Think of going outside on a sunny day as 10000 Kelvin. I generally prefer to use 3000 Kelvin temperature lighting. More importantly, the size and shape of LED lighting are remarkably flexible and can be very small yet still have a high output of light level, giving architects and designers unlimited options. Jason Boyer Sustainable features for today’s living spaces Sustainable features for today’s living spaces How smart is your home ? ?
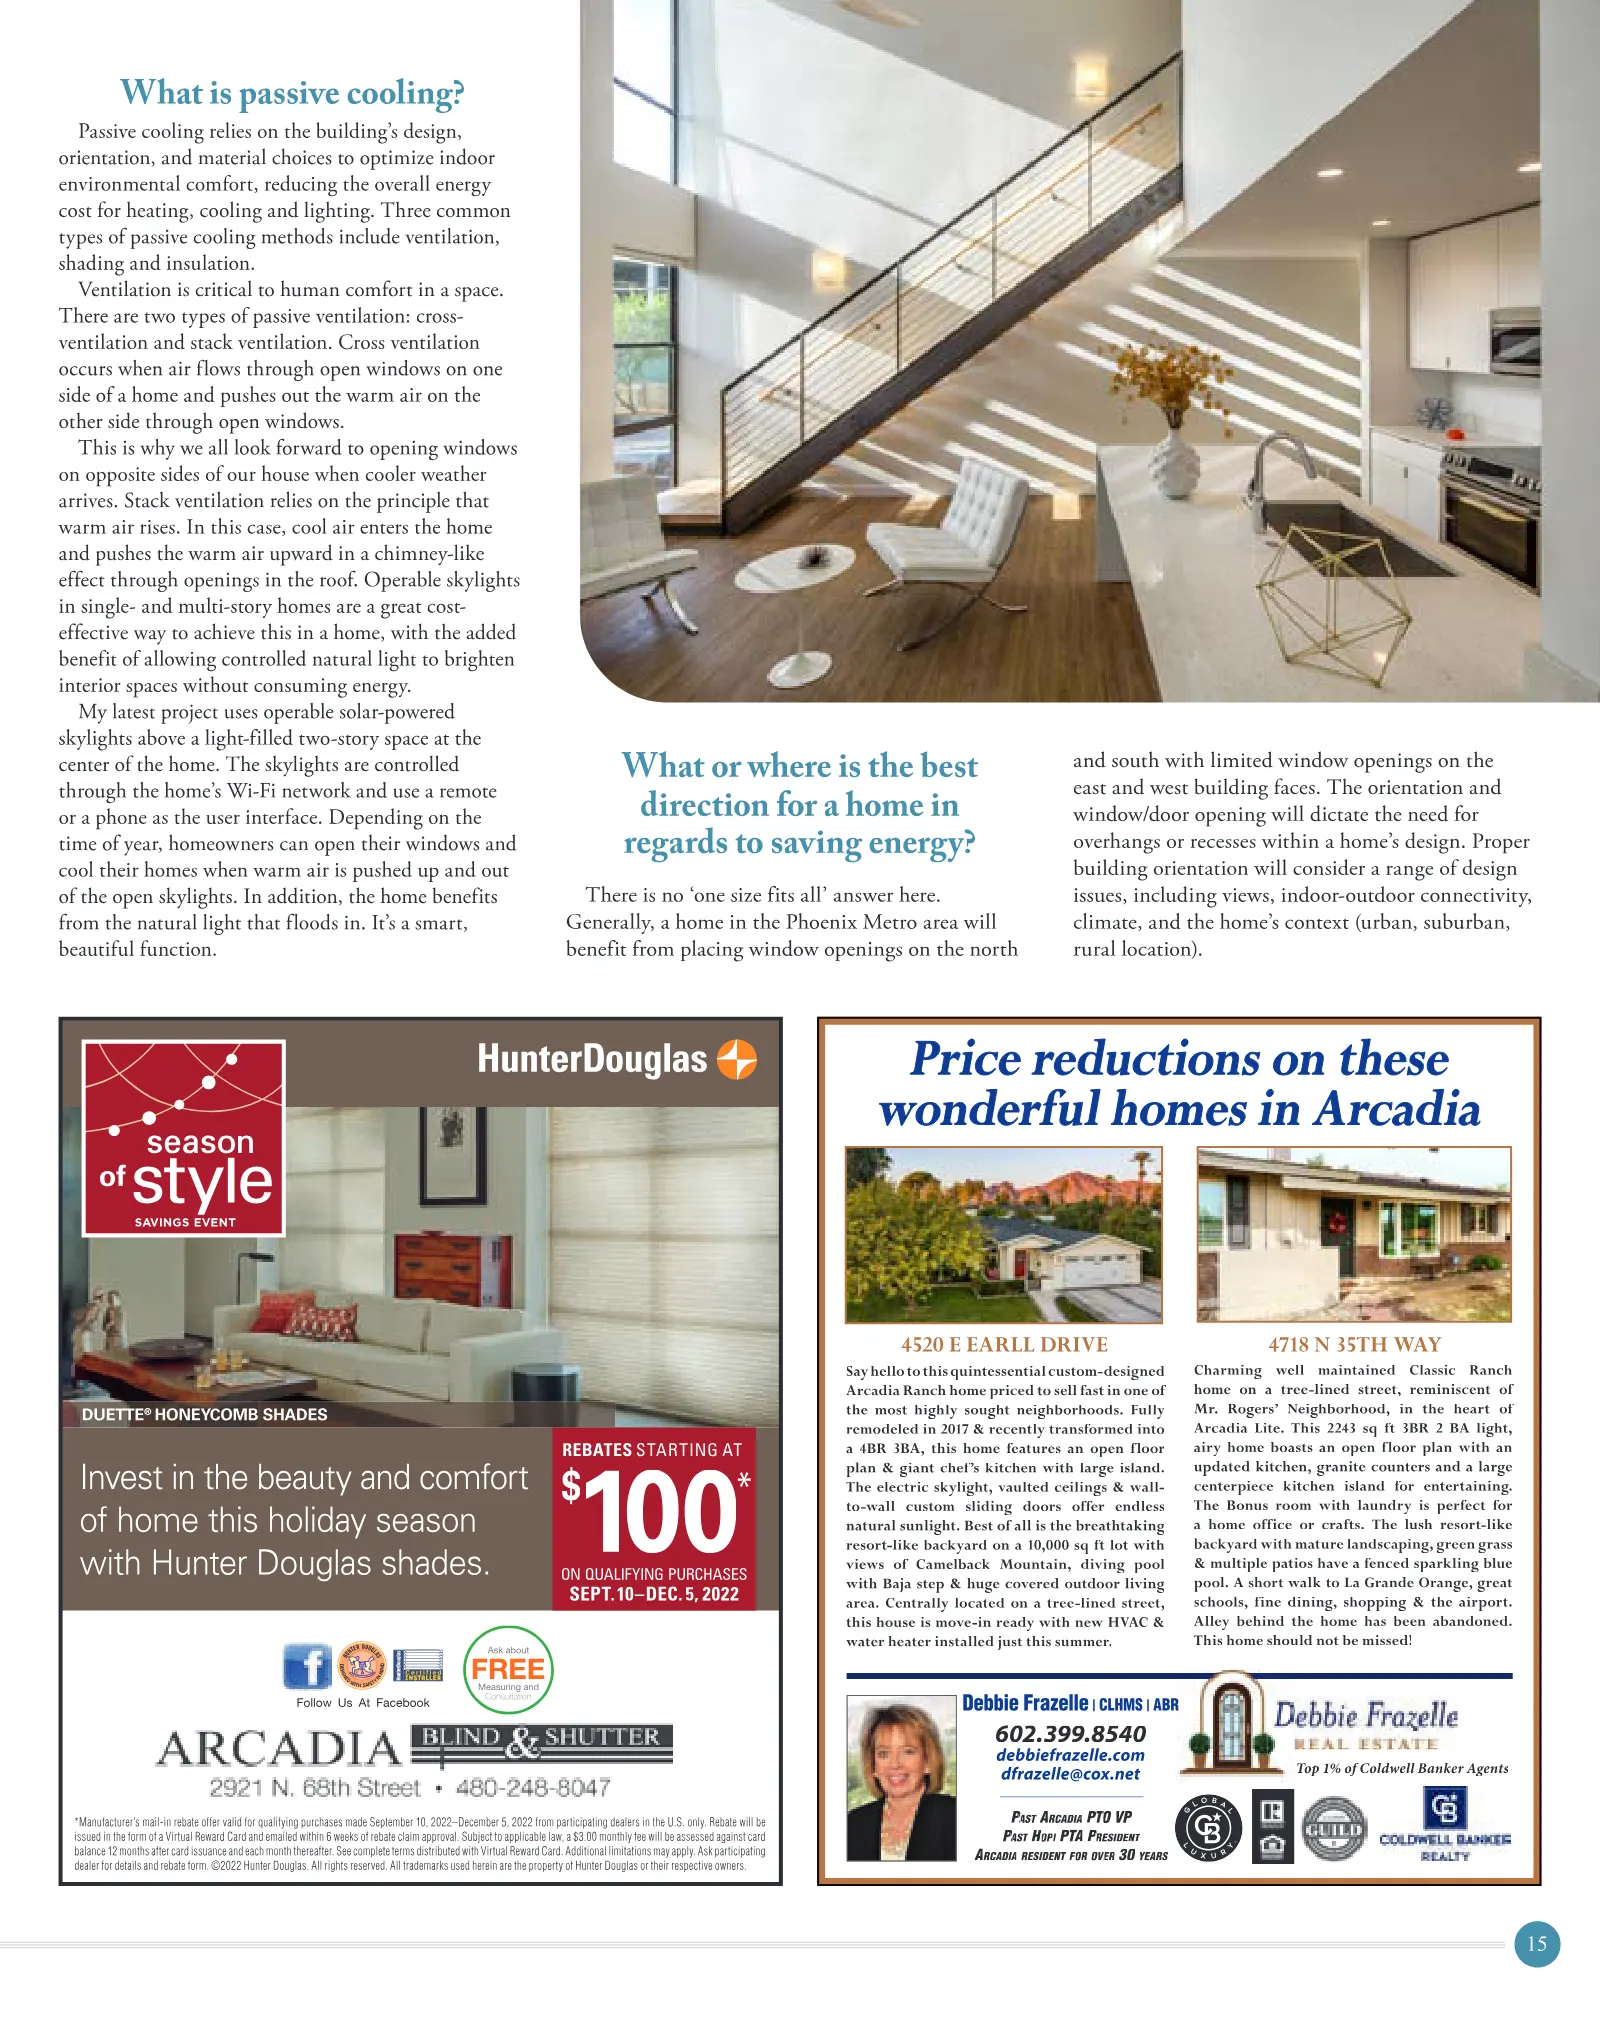
15 What is passive cooling? Passive cooling relies on the building’s design, orientation, and material choices to optimize indoor environmental comfort, reducing the overall energy cost for heating, cooling and lighting. Three common types of passive cooling methods include ventilation, shading and insulation. Ventilation is critical to human comfort in a space. There are two types of passive ventilation: cross- ventilation and stack ventilation. Cross ventilation occurs when air flows through open windows on one side of a home and pushes out the warm air on the other side through open windows. This is why we all look forward to opening windows on opposite sides of our house when cooler weather arrives. Stack ventilation relies on the principle that warm air rises. In this case, cool air enters the home and pushes the warm air upward in a chimney-like effect through openings in the roof. Operable skylights in single- and multi-story homes are a great cost- effective way to achieve this in a home, with the added benefit of allowing controlled natural light to brighten interior spaces without consuming energy. My latest project uses operable solar-powered skylights above a light-filled two-story space at the center of the home. The skylights are controlled through the home’s Wi-Fi network and use a remote or a phone as the user interface. Depending on the time of year, homeowners can open their windows and cool their homes when warm air is pushed up and out of the open skylights. In addition, the home benefits from the natural light that floods in. It’s a smart, beautiful function. What or where is the best direction for a home in regards to saving energy? There is no ‘one size fits all’ answer here. Generally, a home in the Phoenix Metro area will benefit from placing window openings on the north and south with limited window openings on the east and west building faces. The orientation and window/door opening will dictate the need for overhangs or recesses within a home’s design. Proper building orientation will consider a range of design issues, including views, indoor-outdoor connectivity, climate, and the home’s context (urban, suburban, rural location). DUETTE ® HONEYCOMB SHADES Invest in the beauty and comfort of home this holiday season with Hunter Douglas shades. $ 100 * REBATES STARTING AT ON QUALIFYING PURCHASES SEPT. 10–DEC. 5, 2022 Follow Us At Facebook or Twitter Measuring and Installation Ask about Consultation *Manufacturer’s mail-in rebate offer valid for qualifying purchases made September 10, 2022–December 5, 2022 from participating dealers in the U.S. only. Rebate will be issued in the form of a Virtual Reward Card and emailed within 6 weeks of rebate claim approval. Subject to applicable law, a $3.00 monthly fee will be assessed against card balance 12 months after card issuance and each month thereafter. See complete terms distributed with Virtual Reward Card. Additional limitations may apply. Ask participating dealer for details and rebate form. ©2022 Hunter Douglas. All rights reserved. All trademarks used herein are the property of Hunter Douglas or their respective owners. 602.399.8540 debbiefrazelle.com dfrazelle@cox.net PAST P AST P ARCADIA PTO VP T O VP T PAST P AST P H AST H AST OP H OP H I OP I OP P I P I TA PRESIDENT P RESIDENT P ARCADIA RESIDENT FO F O F R O R O OVER OV ER OV 30 ER 30 ER YEARS Top 1% of Coldwell Banker Agents Debbie Frazelle | CLHMS | ABR Say hello to this quintessential custom-designed Arcadia Ranch home priced to sell fast in one of the most highly sought neighborhoods. Fully remodeled in 2017 & recently transformed into a 4BR 3BA, this home features an open floor plan & giant chef’s kitchen with large island. The electric skylight, vaulted ceilings & wall- to-wall custom sliding doors offer endless natural sunlight. Best of all is the breathtaking resort-like backyard on a 10,000 sq ft lot with views of Camelback Mountain, diving pool with Baja step & huge covered outdoor living area. Centrally located on a tree-lined street, this house is move-in ready with new HVAC & water heater installed just this summer. 4520 E EARLL DRIVE 4718 N 35TH WAY Charming well maintained Classic Ranch home on a tree-lined street, reminiscent of Mr. Rogers’ Neighborhood, in the heart of Arcadia Lite. This 2243 sq ft 3BR 2 BA light, airy home boasts an open floor plan with an updated kitchen, granite counters and a large centerpiece kitchen island for entertaining. The Bonus room with laundry is perfect for a home office or crafts. The lush resort-like backyard with mature landscaping, green grass & multiple patios have a fenced sparkling blue pool. A short walk to La Grande Orange, great schools, fine dining, shopping & the airport. Alley behind the home has been abandoned. This home should not be missed! Price reductions on these wonderful homes in Arcadia