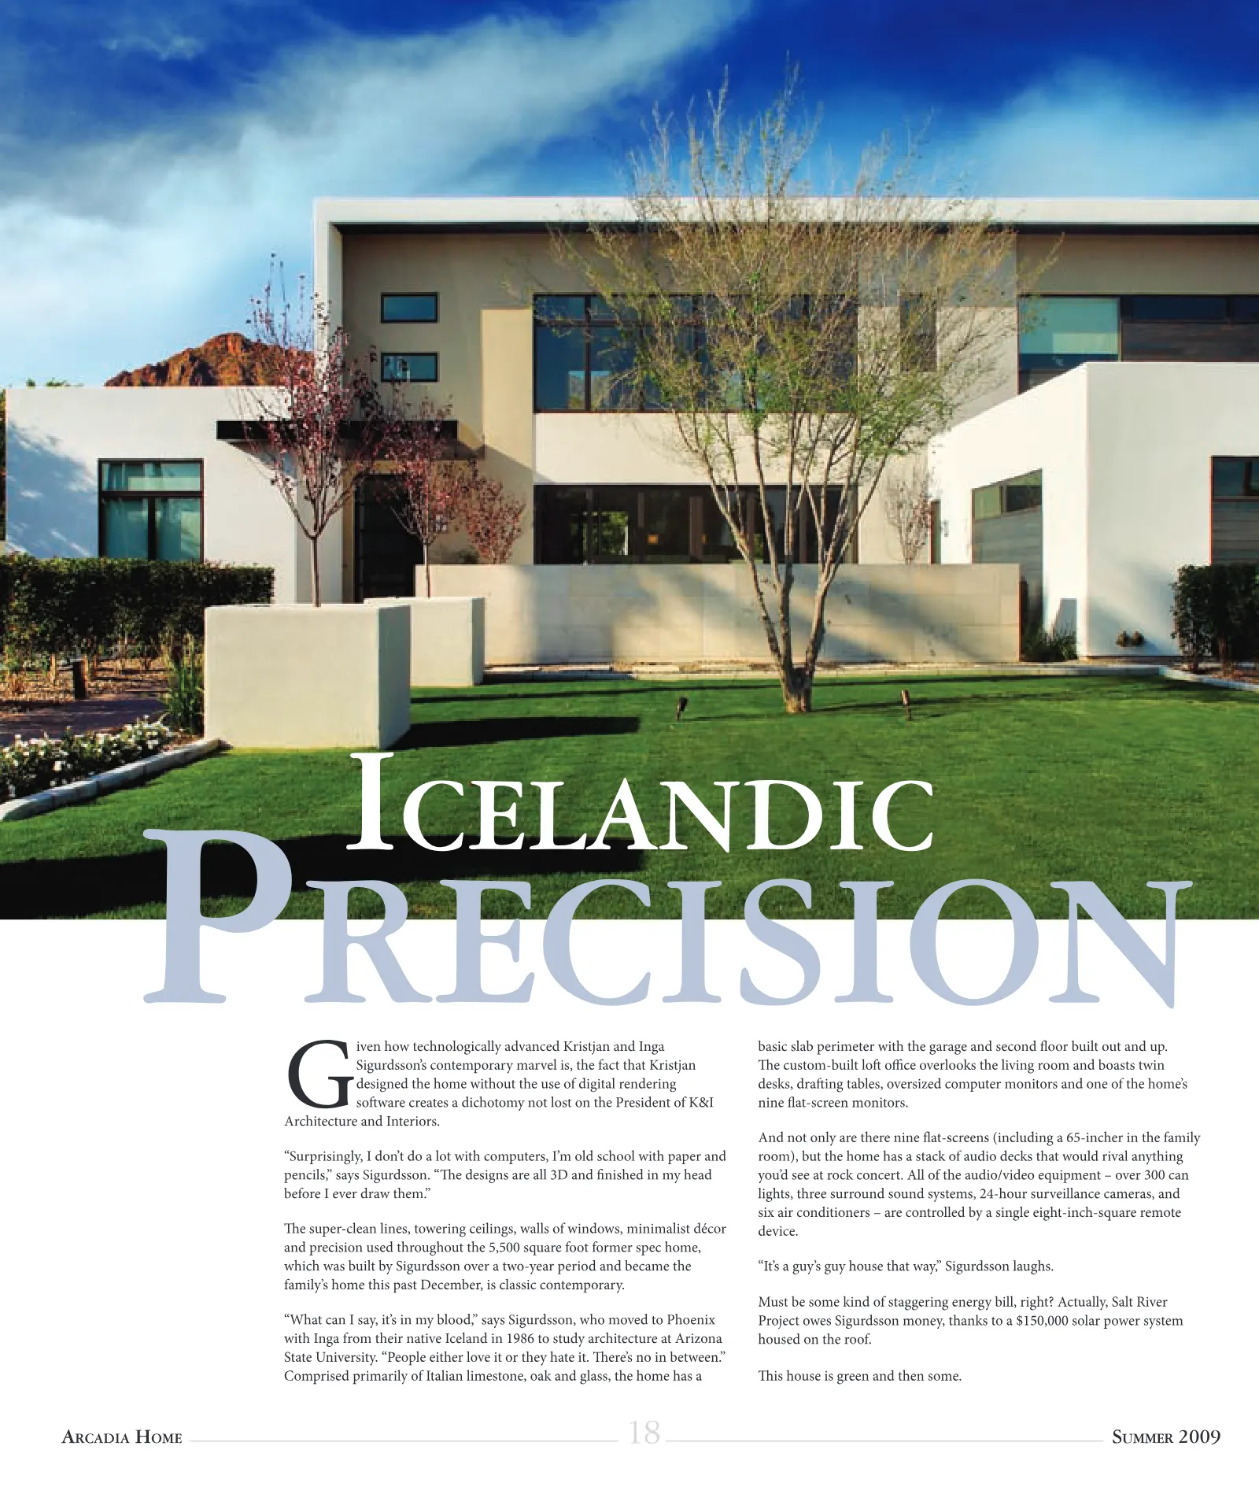
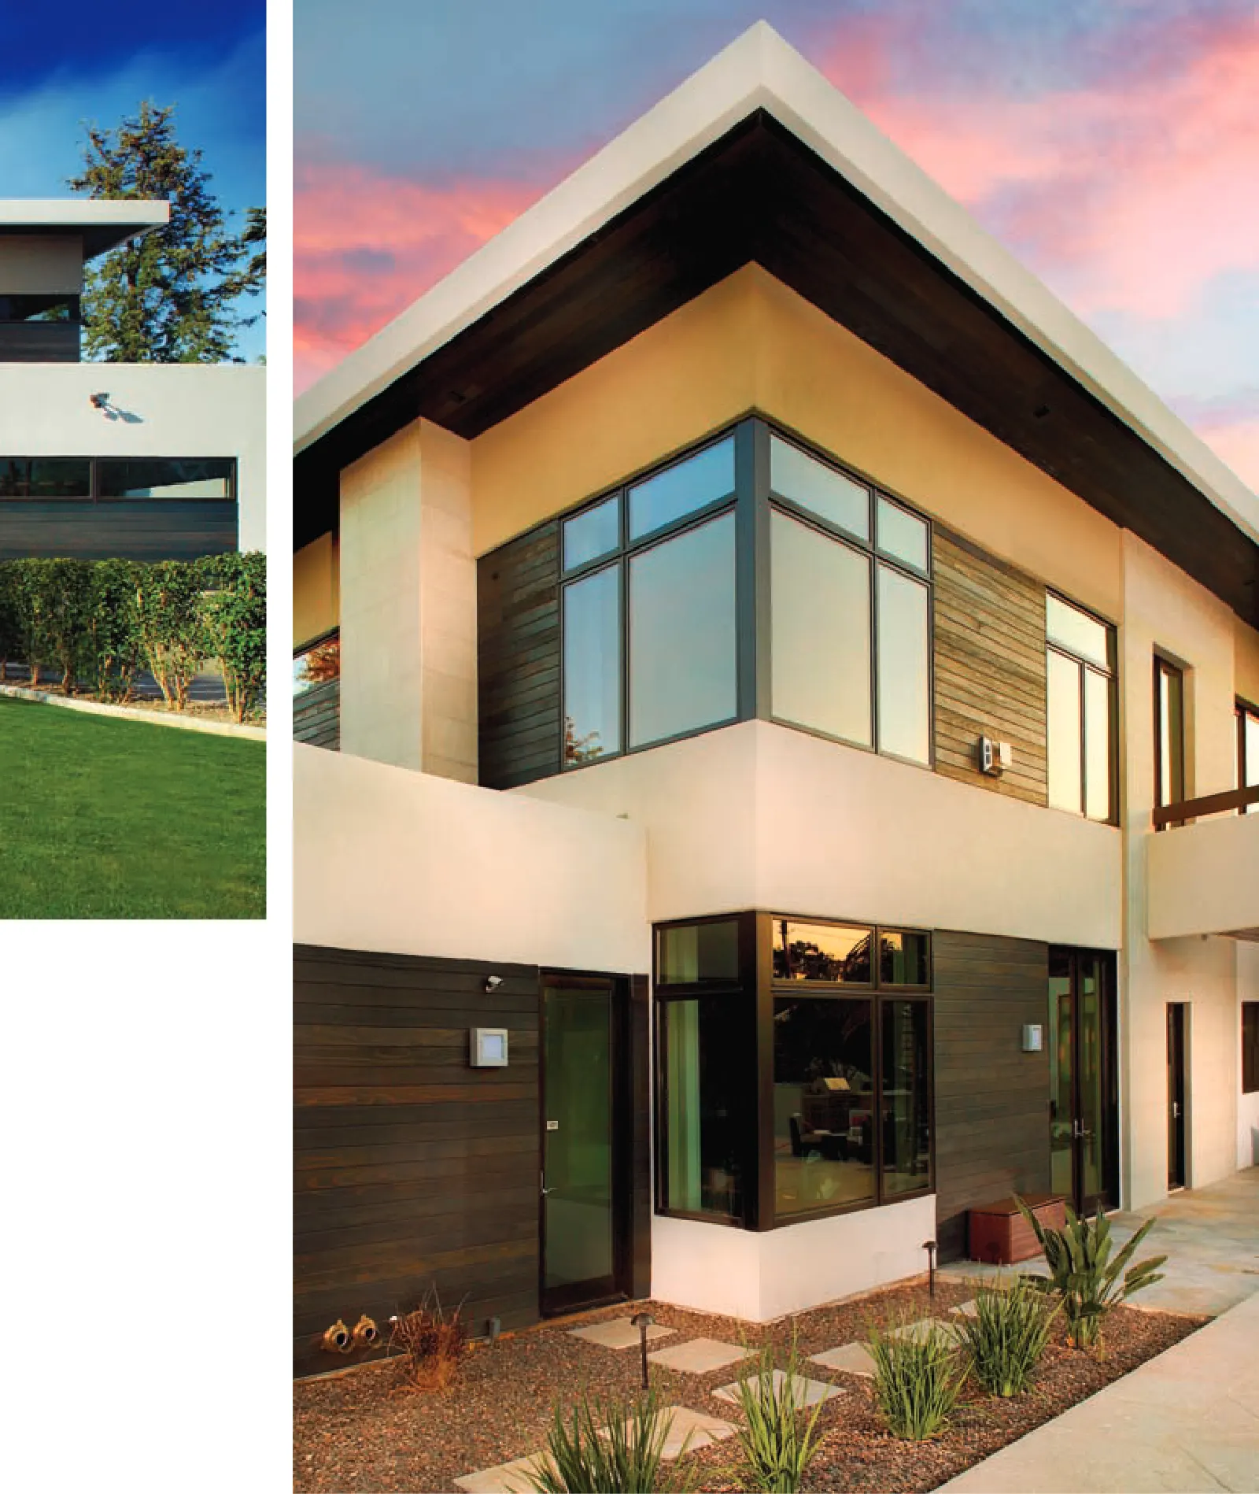
18 ARCADIA HOME SUMMER 2009 G iven how technologically advanced Kristjan and Inga Sigurdsson’s contemporary marvel is, the fact that Kristjan designed the home without the use of digital rendering software creates a dichotomy not lost on the President of K&I Architecture and Interiors. “Surprisingly, I don’t do a lot with computers, I’m old school with paper and pencils,” says Sigurdsson. “The designs are all 3D and finished in my head before I ever draw them.” The super-clean lines, towering ceilings, walls of windows, minimalist décor and precision used throughout the 5,500 square foot former spec home, which was built by Sigurdsson over a two-year period and became the family’s home this past December, is classic contemporary. “What can I say, it’s in my blood,” says Sigurdsson, who moved to Phoenix with Inga from their native Iceland in 1986 to study architecture at Arizona State University. “People either love it or they hate it. There’s no in between.” Comprised primarily of Italian limestone, oak and glass, the home has a basic slab perimeter with the garage and second floor built out and up. The custom-built loft office overlooks the living room and boasts twin desks, drafting tables, oversized computer monitors and one of the home’s nine flat-screen monitors. And not only are there nine flat-screens (including a 65-incher in the family room), but the home has a stack of audio decks that would rival anything you’d see at rock concert. All of the audio/video equipment – over 300 can lights, three surround sound systems, 24-hour surveillance cameras, and six air conditioners – are controlled by a single eight-inch-square remote device. “It’s a guy’s guy house that way,” Sigurdsson laughs. Must be some kind of staggering energy bill, right? Actually, Salt River Project owes Sigurdsson money, thanks to a $150,000 solar power system housed on the roof. This house is green and then some. PRECISION ICELANDIC