
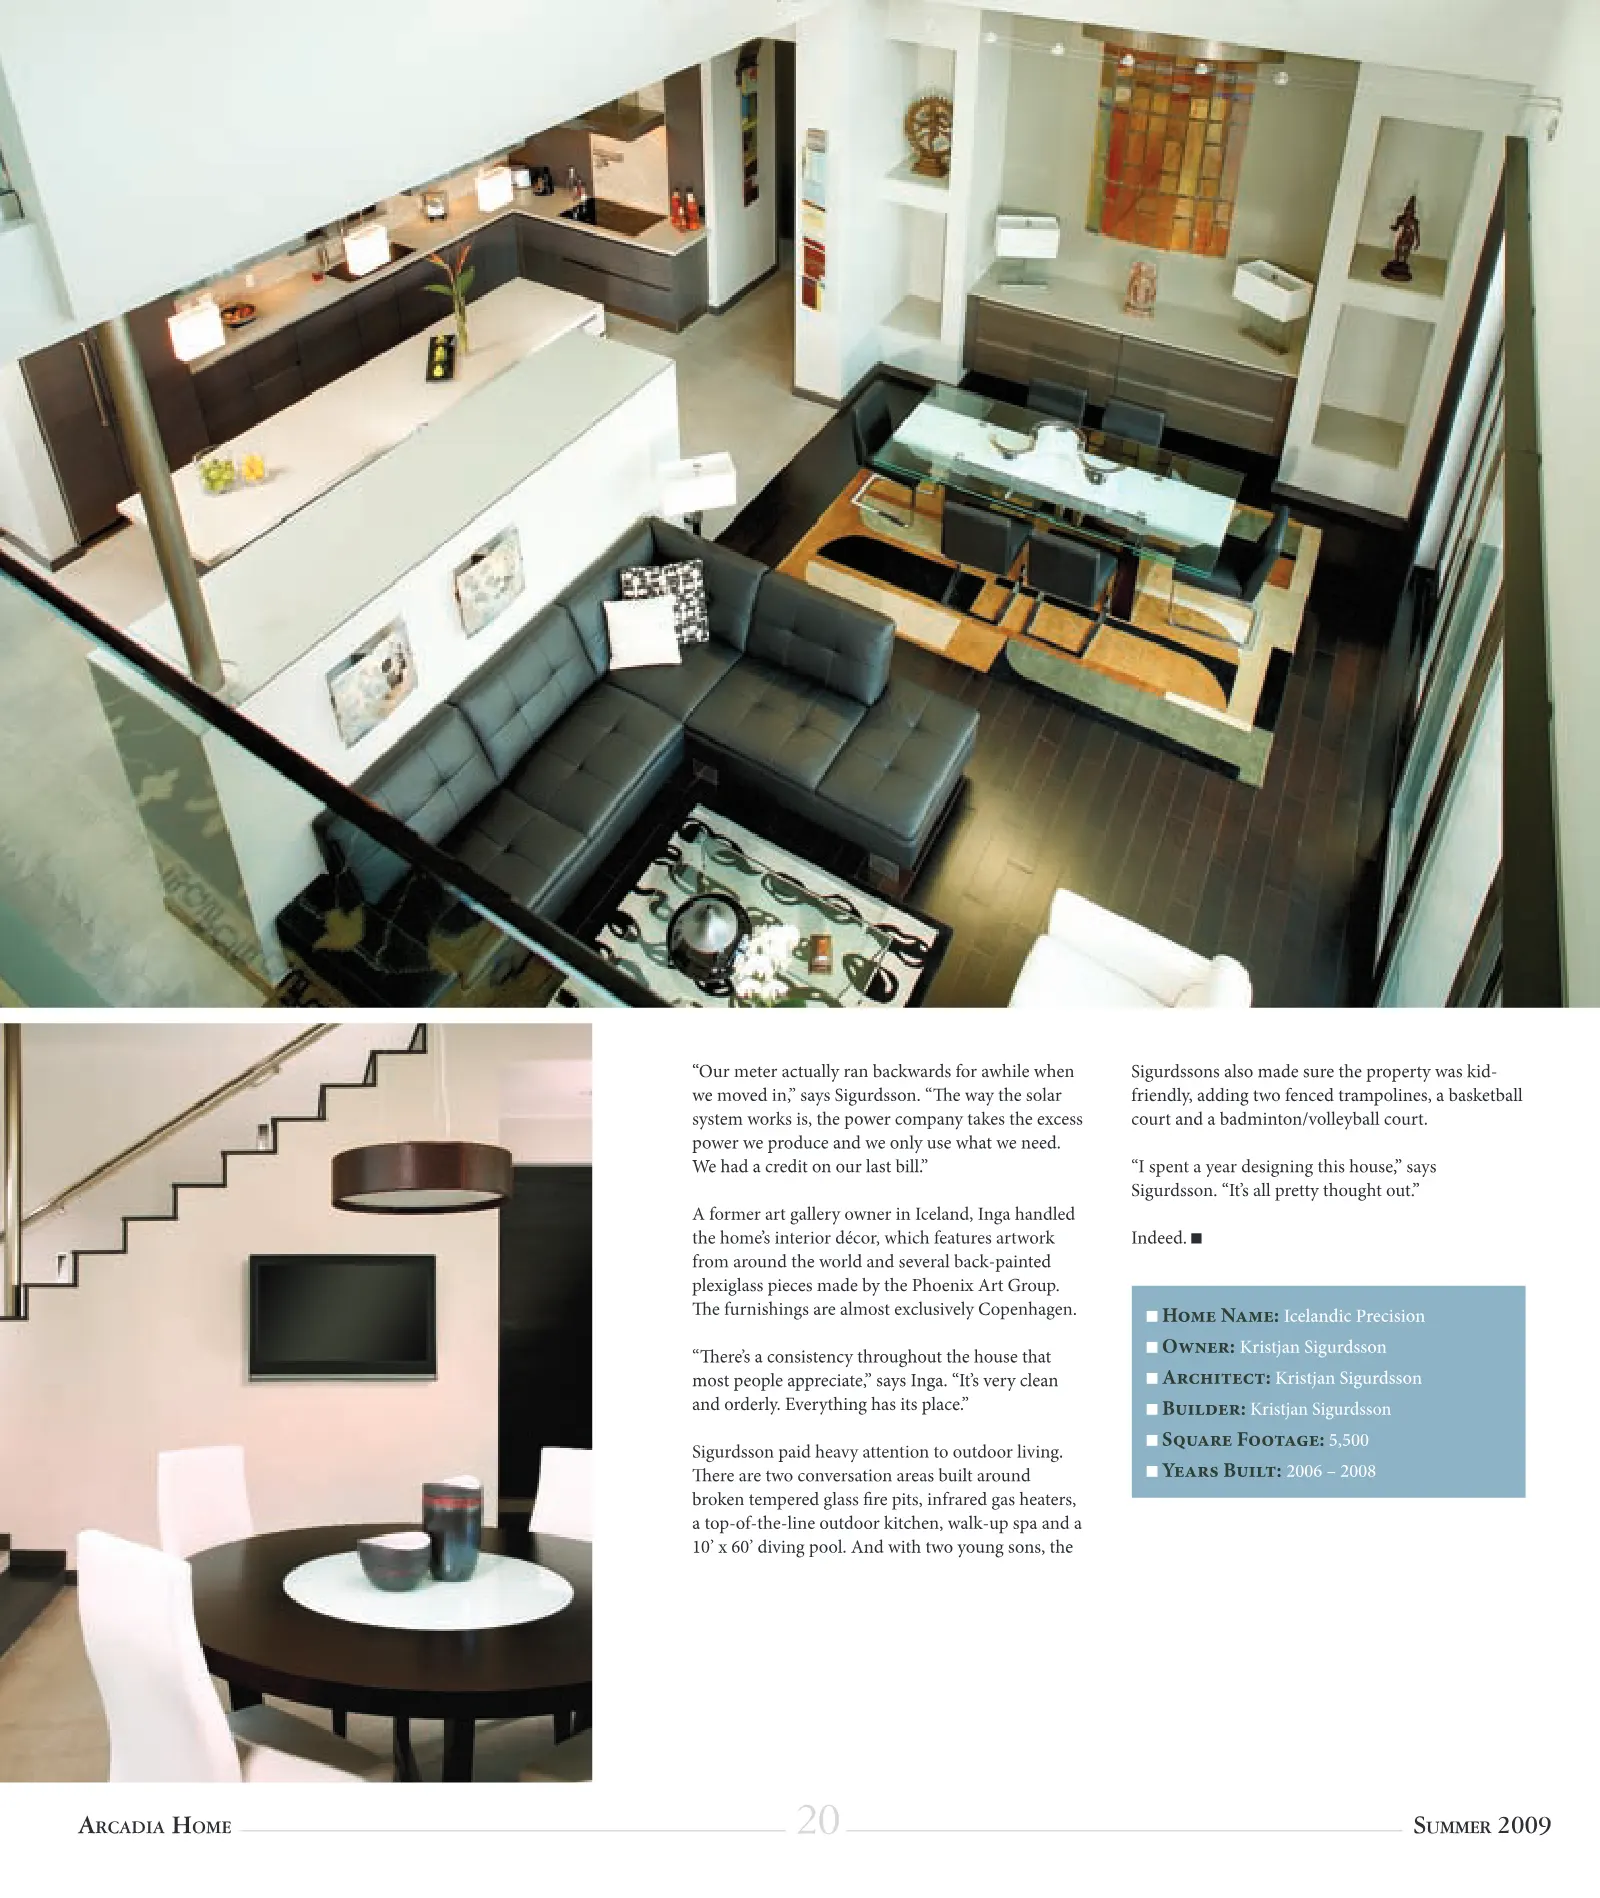
20 ARCADIA HOME SUMMER 2009 “Our meter actually ran backwards for awhile when we moved in,” says Sigurdsson. “The way the solar system works is, the power company takes the excess power we produce and we only use what we need. We had a credit on our last bill.” A former art gallery owner in Iceland, Inga handled the home’s interior décor, which features artwork from around the world and several back-painted plexiglass pieces made by the Phoenix Art Group. The furnishings are almost exclusively Copenhagen. “There’s a consistency throughout the house that most people appreciate,” says Inga. “It’s very clean and orderly. Everything has its place.” Sigurdsson paid heavy attention to outdoor living. There are two conversation areas built around broken tempered glass fire pits, infrared gas heaters, a top-of-the-line outdoor kitchen, walk-up spa and a 10’ x 60’ diving pool. And with two young sons, the Sigurdssons also made sure the property was kid- friendly, adding two fenced trampolines, a basketball court and a badminton/volleyball court. “I spent a year designing this house,” says Sigurdsson. “It’s all pretty thought out.” Indeed. Home Name: Icelandic Precision Owner: Kristjan Sigurdsson Architect: Kristjan Sigurdsson Builder: Kristjan Sigurdsson Square Footage: 5,500 Years Built: 2006 – 2008
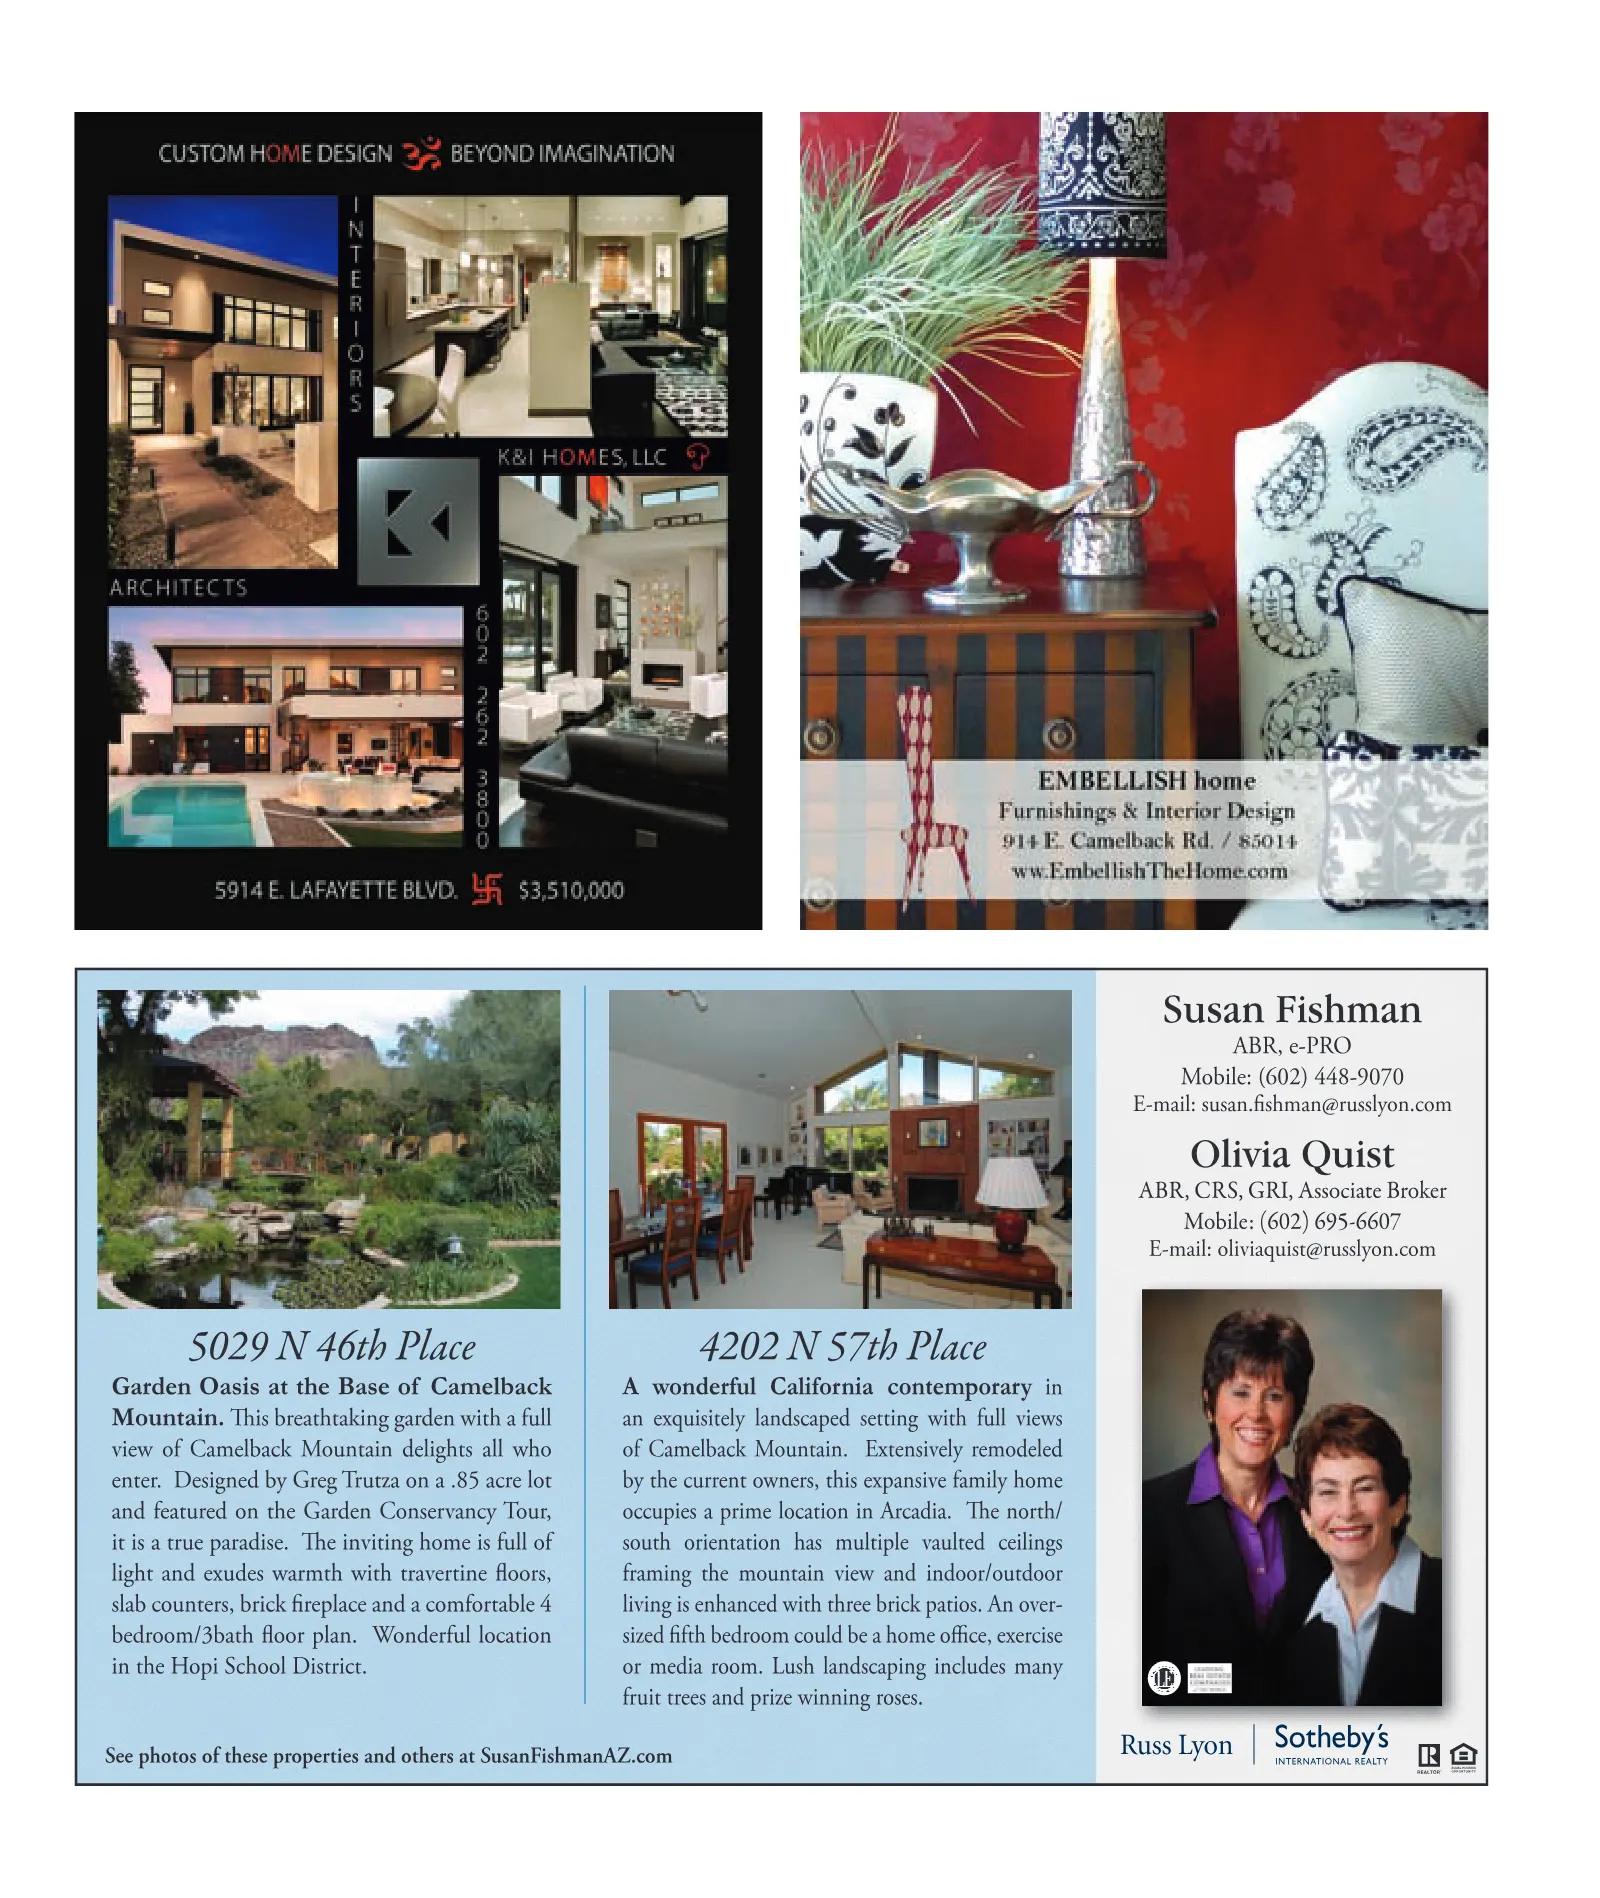
Susan Fishman ABR, e-PRO Mobile: (602) 448-9070 E-mail: susan.fishman@russlyon.com Olivia Quist ABR, CRS, GRI, Associate Broker Mobile: (602) 695-6607 E-mail: oliviaquist@russlyon.com 5029 N 46th Place Garden Oasis at the Base of Camelback Mountain. This breathtaking garden with a full view of Camelback Mountain delights all who enter. Designed by Greg Trutza on a .85 acre lot and featured on the Garden Conservancy Tour, it is a true paradise. The inviting home is full of light and exudes warmth with travertine floors, slab counters, brick fireplace and a comfortable 4 bedroom/3bath floor plan. Wonderful location in the Hopi School District. 4202 N 57th Place A wonderful California contemporary in an exquisitely landscaped setting with full views of Camelback Mountain. Extensively remodeled by the current owners, this expansive family home occupies a prime location in Arcadia. The north/ south orientation has multiple vaulted ceilings framing the mountain view and indoor/outdoor living is enhanced with three brick patios. An over- sized fifth bedroom could be a home office, exercise or media room. Lush landscaping includes many fruit trees and prize winning roses. See photos of these properties and others at SusanFishmanAZ.com